
Mori Jo Conkrite
REALTOR®, NWIAR Board Member, NAHREP Board Member, NAHREP Member, PSA Certified



BEDS3
BATHS2 full 1 partial
SQUARE FEET1,980
MLS#12653971
STATUSActive
PROPERTY TYPERental - Townhouse
SCHOOLDistrict 100
Property Description
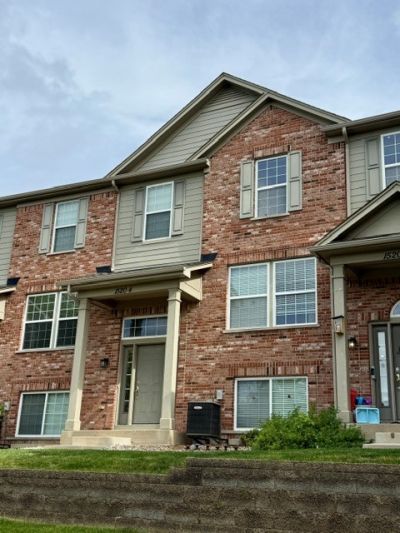
Beautifully maintained and exceptionally clean!!! This 3-bedroom, 2.5-bath townhome is located in the highly desirable Bristol Park subdivision and offers one of the best locations in the neighborhood with peaceful pond views right out front! The open-concept kitchen is both spacious and stylish, featuring high-end stainless steel appliances, 42 cabinetry, granite countertops, a large center island, and access to a private balcony - PERFECT FOR RELAXING OR ENTERTAINING! The inviting living room showcases a stunning three-sided fireplace that creates a cozy retreat alongside the tranquil water views. Upstairs, the expansive primary suite includes a private en-suite bath and a LARGE walk-in closet. Two additional generously sized bedrooms and a shared full bath complete the second floor. The bright lower-level family room offers additional living space and direct access to the attached two-car garage with durable epoxy flooring. Neutral paint colors and flooring throughout make this home move-in ready and easy to love. Fantastic location close to shopping, Metra, transportation, and expressways for an easy commute! No smoking, no pets, and good credit required. Also, please note that the tenant is responsible for all utilities.
Property Features
Property Type: Rental - Townhouse
Basement: Finished, Daylight
Basement: Yes
Cooling: Central Air
Fireplaces: 1
Garage: 2
Heating: Natural Gas, Forced Air
Lot Size: COMMON
Stories: 3.0
Year Built: 2005
Feature Descriptions
Additional rooms: No additional rooms
Appliances: Range, Microwave, Dishwasher, Refrigerator, Washer, Dryer, Stainless Steel Appliance(s)
Dining Room: Combined w/ LivRm
Exterior: Vinyl Siding
Fireplace Location(s): Living Room
Lot Dimensions: COMMON
Parking: Yes, Garage Owned, Attached, Garage
Rent Includes: Parking, Exterior Maintenance, Lawn Care, Snow Removal
Sewer: Public Sewer
Total Rooms: 7
Township: Addison
Water: Public
Room Sizes
Bedroom 2: 12X10
Bedroom 3: 10X10
Dining Room: 15X10
Family Room: 18X13
Kitchen: 15X13
Laundry: 6X5
Living Room: 17X12
Primary Bedroom: 20X12
Local Schools
High School: Fenton High School
Middle School: Wood Dale Junior High School
Elementary School: Westview Elementary School
School District: District 100
Listed By / Shown By
Listed By
Agency Name: Berkshire Hathaway HomeServices Chicago
Agency Phone: 630-548-1800
Shown By
Agent Name: Mori Jo Conkrite
Agent Phone: (815) 979-9798
Agency Title: Berkshire Hathaway HomeServices Crosby Starck Real Estate






Member Participants (and their affiliated licensees, if applicable) shall indicate on their websites that IDX information is provided exclusively for consumers’ personal non-commercial use, that it may not be used for any purpose other than to identify prospective properties consumers may be interested in purchasing, that the data is deemed reliable but is not guaranteed by MLS GRID, and that the use of the MLS GRID Data may be subject to an end user license agreement prescribed by the Member Participant’s applicable MLS if any and as amended from time to time. MLS GRID may, at its discretion, require use of other disclaimers as necessary to protect Member Participant, and/or their MLS from liability.
Based on information submitted to the MLS GRID. All data is obtained from various sources and may not have been verified by broker or MLS GRID. Supplied Open House Information is subject to change without notice. All information should be independently reviewed and verified for accuracy. Properties may or may not be listed by the office/agent presenting the information.
Privacy Policy / DMCA Notice / ADA Accessibility


This site is hosted, designed and copyright
© 1994 - 2026 by
Delta Media Group, Inc. -- Patent Pending --
, Unit 4 | MLS# 12653971
This property located at , Unit 4, Wood Dale, IL 60191 is currently listed for rent with an asking price of $3,150 / Monthly. , Unit 4 is located within the District 100 school district. Search Wood Dale real estate on morijo.bhhscrosby.com today.