
Mori Jo Conkrite
REALTOR®, NWIAR Board Member, NAHREP Board Member, NAHREP Member, PSA Certified



BEDS2
BATHS2 full
SQUARE FEET1,150
MLS#12700264
STATUSNew
PROPERTY TYPERental - Townhouse
SUBDIVISIONHeather Ridge
SCHOOLDistrict 121
Property Description
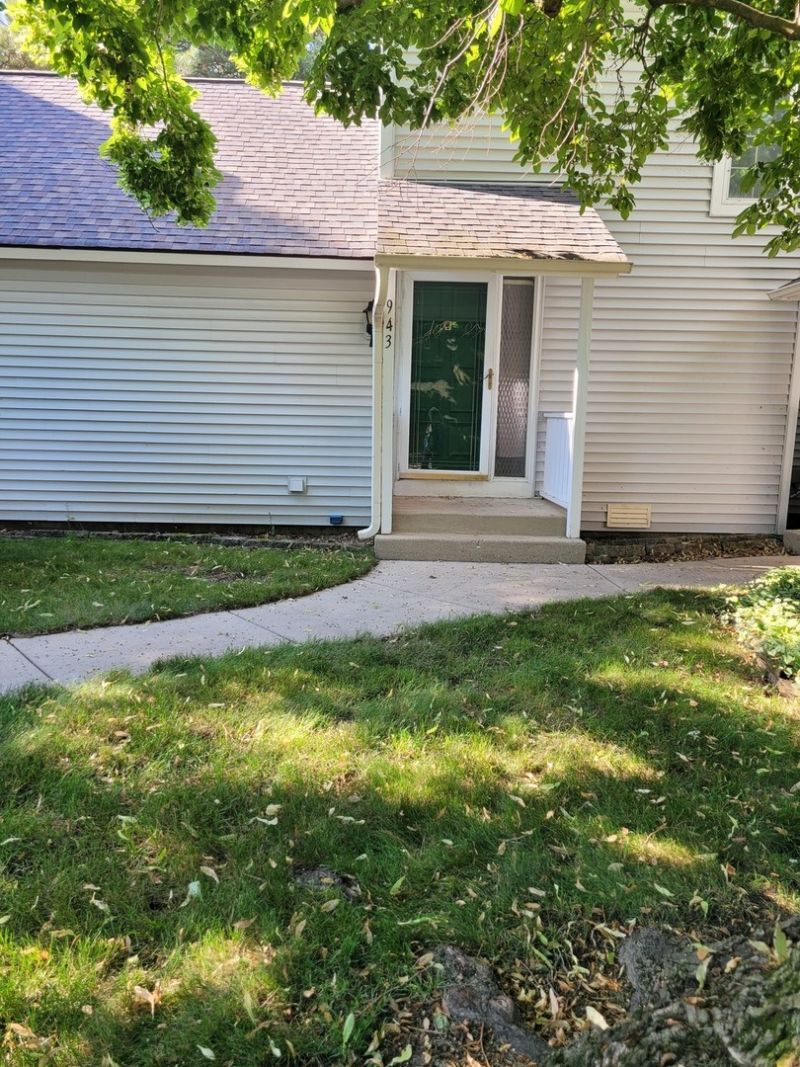
LOCATION SITUATED ON THE GOLF COURSE WITH POND VIEWS!!! RECENTLY UPDATED FROM A NEW KITCHEN TO BATHS, FLOORING, FURNACE, AND HOT WATER TANK. COME AND SEE THIS BEAUTIFUL UNIT WITH FIRST FLOOR BEDROOM/FAMILY ROOM. THE WALL WAS REMOVED BUT VERY EASY TO CONVERT TO BEDROOM. HAS CLOSET AND FULL BATH. FIRST FLOOR LAUNDRY AS WELL. ALL THE APPLIANCES ARE NEWER AND ARE INCLUDED. THE DREAM KITCHEN HAS A LARGE ISLAND WITH PLENTY OF CABINETS AND PANTRY. THE CUSTOM BACKSPLASH IS GORGEOUS. THE UPPER HAS BEDROOM WITH OPEN LOFT CONCEPT, AND TANDUM ROOM TO BE USED FOR WHATEVER. THE MASTER BTH HAS A WALK-IN SHOWER AND WALL OF CLOSET FOR LINENS. THERE IS LITERALLY NOTHING TO DO BUT MOVE IN. PETS ARE NOT ALLOWED. OWNER IS LOOKING FOR A FIRST MONTH AND SECURITY DEPOSIT. APPLICANT WILL NEED BACKGROUND, CREDIT AND JOB VERIFICATION FOR EACH ADULT THROUGH MYSMARTMOVE.
Property Features
Property Type: Rental - Townhouse
Basement: None
Cooling: Central Air
Fireplaces: 1
Garage: 1
Heating: Electric
Lot Size: 0.07 Acres
Roof Type: Asphalt
Stories: 2.0
Year Built: 1979
Amenities
Vaulted Ceiling(s)
Feature Descriptions
Additional rooms: Bonus Room
Appliances: Range, Microwave, Dishwasher, Refrigerator, Washer, Dryer
Association Amenities: Bike Room/Bike Trails, Golf Course, Sundeck, Pool, Tennis Court(s), Clubhouse, In Ground Pool, School Bus, Security
Exterior: Vinyl Siding
Fireplace: Wood Burning
Fireplace Location(s): Living Room
Laundry: In Unit
Lot Dimensions: 25x125
Other Equipment: Ceiling Fan(s), Water Heater-Electric
Parking: Asphalt, Garage Door Opener, Yes, Garage Owned, Detached, Side Apron, Owned, Garage
Rent Includes: Water
Sewer: Public Sewer, Storm Sewer
Total Rooms: 5
Township: Warren
Water: Public
Room Sizes
Bonus Room: 11X15
Bedroom 2: 14X11
Kitchen: 12X11
Laundry: 4X4
Living Room: 24X12
Primary Bedroom: 14X13
Local Schools
High School: Warren Township High School
Middle School: Woodland Middle School
Elementary School: Woodland Elementary School
School District: District 121
Listed By / Shown By
Listed By
Agency Name: Keller Williams North Shore West
Agency Phone: 847-383-6600
Shown By
Agent Name: Mori Jo Conkrite
Agent Phone: (815) 979-9798
Agency Title: Berkshire Hathaway HomeServices Crosby Starck Real Estate






Member Participants (and their affiliated licensees, if applicable) shall indicate on their websites that IDX information is provided exclusively for consumers’ personal non-commercial use, that it may not be used for any purpose other than to identify prospective properties consumers may be interested in purchasing, that the data is deemed reliable but is not guaranteed by MLS GRID, and that the use of the MLS GRID Data may be subject to an end user license agreement prescribed by the Member Participant’s applicable MLS if any and as amended from time to time. MLS GRID may, at its discretion, require use of other disclaimers as necessary to protect Member Participant, and/or their MLS from liability.
Based on information submitted to the MLS GRID. All data is obtained from various sources and may not have been verified by broker or MLS GRID. Supplied Open House Information is subject to change without notice. All information should be independently reviewed and verified for accuracy. Properties may or may not be listed by the office/agent presenting the information.
Privacy Policy / DMCA Notice / ADA Accessibility


This site is hosted, designed and copyright
© 1994 - 2026 by
Delta Media Group, Inc. -- Patent Pending --
943 Clark Drive , Unit 943 | MLS# 12700264
This property located at 943 Clark Drive , Unit 943, Gurnee, IL 60031 is currently listed for rent with an asking price of $2,100 / Monthly. Clark Drive , Unit 943 is located within the District 121 school district. Search Gurnee real estate on morijo.bhhscrosby.com today.