
Mori Jo Conkrite
REALTOR®, NWIAR Board Member, NAHREP Board Member, NAHREP Member, PSA Certified



BEDS5
BATHS3 full
MLS#12660480
STATUSActive
PROPERTY TYPEResidential - Mobile Home
SCHOOLDistrict 5
Property Description
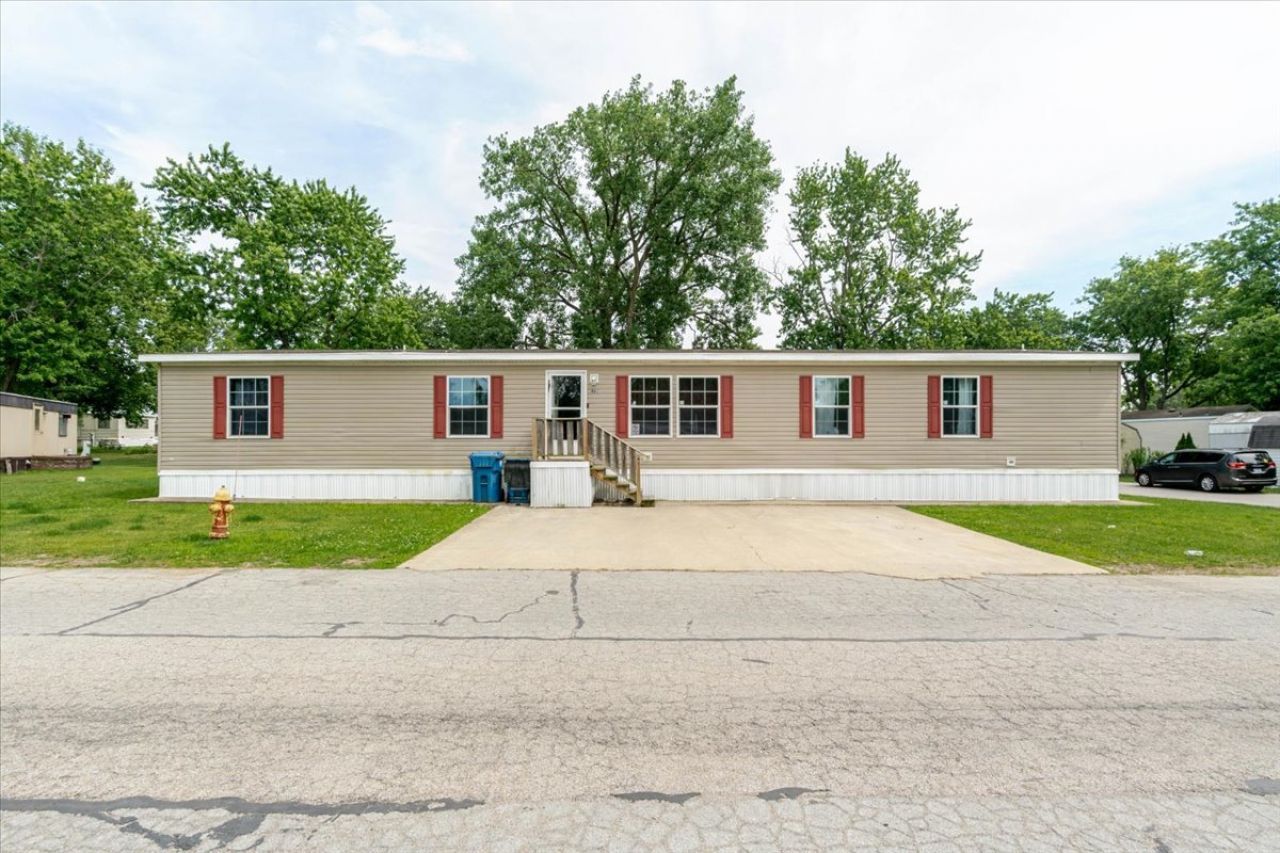
2017 Adventurer doublewide on a desirable lot! This spacious 5 bedroom, 3 full bathroom home offers room for everyone with both a large living room and separate family room. The open dining area features sliding glass doors leading outside, while the oversized laundry room includes a walk-in pantry for extra storage. The split bedroom layout includes a spacious primary suite with a private bath featuring a large tub, stand-up shower with a built-in bench. One full bath is designed as a convenient Jack-and-Jill. Two bedrooms are identical in size, while the two rear bedrooms are larger, including one with a large walk-in closet. Outside you'll find a large backyard shed, private driveway with 2 parking spaces. Lot rent is $535/month and includes water and trash service. Don't miss this rare opportunity to own a double lot, double trailer home with incredible space and modern features!
Property Features
Property Type: Residential - Mobile Home
Cooling: Central Air
Heating: Natural Gas, Forced Air
Lot Size: 0.06 Acres
Taxes: $268
Year Built: 2017
Feature Descriptions
Additional rooms: Bedroom 5
Additional Structures: Shed(s)
Appliances: Range, Microwave, Dishwasher, Refrigerator, Washer, Dryer
Bath Features: Separate Shower
Dining Room: Kitchen/Dining Combo
Exterior: Vinyl Siding
Lot Dimensions: 80x32
Parking: Concrete, Yes, Other
Sewer: Public Sewer
Total Rooms: 9
Township: Normal
Water: Public
Room Sizes
Bedroom 2: 11X11
Bedroom 3: 11X11
Bedroom 4: 13X14
Dining Room: COMBO
Family Room: 15X14
Kitchen: 19X14
Laundry: 9x14
Living Room: 19X14
Primary Bedroom: 17X14
Local Schools
High School: Normal Community West High Schoo
Middle School: Parkside Jr High
Elementary School: Parkside Elementary
School District: District 5
Listed By / Shown By
Listed By
Agency Name: Century 21 Quest
Shown By
Agent Name: Mori Jo Conkrite
Agent Phone: (815) 979-9798
Agency Title: Berkshire Hathaway HomeServices Crosby Starck Real Estate

Estimate Your Payment
Estimated Payment
$ 273.80 per month $222.33 Principal & Interest $22.33 Property Tax $29.14 Homeowner's InsuranceChange Payment Information





Member Participants (and their affiliated licensees, if applicable) shall indicate on their websites that IDX information is provided exclusively for consumers’ personal non-commercial use, that it may not be used for any purpose other than to identify prospective properties consumers may be interested in purchasing, that the data is deemed reliable but is not guaranteed by MLS GRID, and that the use of the MLS GRID Data may be subject to an end user license agreement prescribed by the Member Participant’s applicable MLS if any and as amended from time to time. MLS GRID may, at its discretion, require use of other disclaimers as necessary to protect Member Participant, and/or their MLS from liability.
Based on information submitted to the MLS GRID. All data is obtained from various sources and may not have been verified by broker or MLS GRID. Supplied Open House Information is subject to change without notice. All information should be independently reviewed and verified for accuracy. Properties may or may not be listed by the office/agent presenting the information.
Privacy Policy / DMCA Notice / ADA Accessibility


This site is hosted, designed and copyright
© 1994 - 2026 by
Delta Media Group, Inc. -- Patent Pending --
861 4th Street | MLS# 12660480
This single family home located at 861 4th Street, Normal, IL 61761 is currently listed for sale with an asking price of $99,900. This property was built in 2017 and has 5 bedrooms and 3 full baths. 4th Street is located within the District 5 school district. Search Normal real estate on morijo.bhhscrosby.com today.