
Mori Jo Conkrite
REALTOR®, NWIAR Board Member, NAHREP Board Member, NAHREP Member, PSA Certified



BEDS0
BATHS1 full
SQUARE FEET400
MLS#12786822
STATUSActive
PROPERTY TYPERental - Condominium
SCHOOLDistrict 401
Property Description
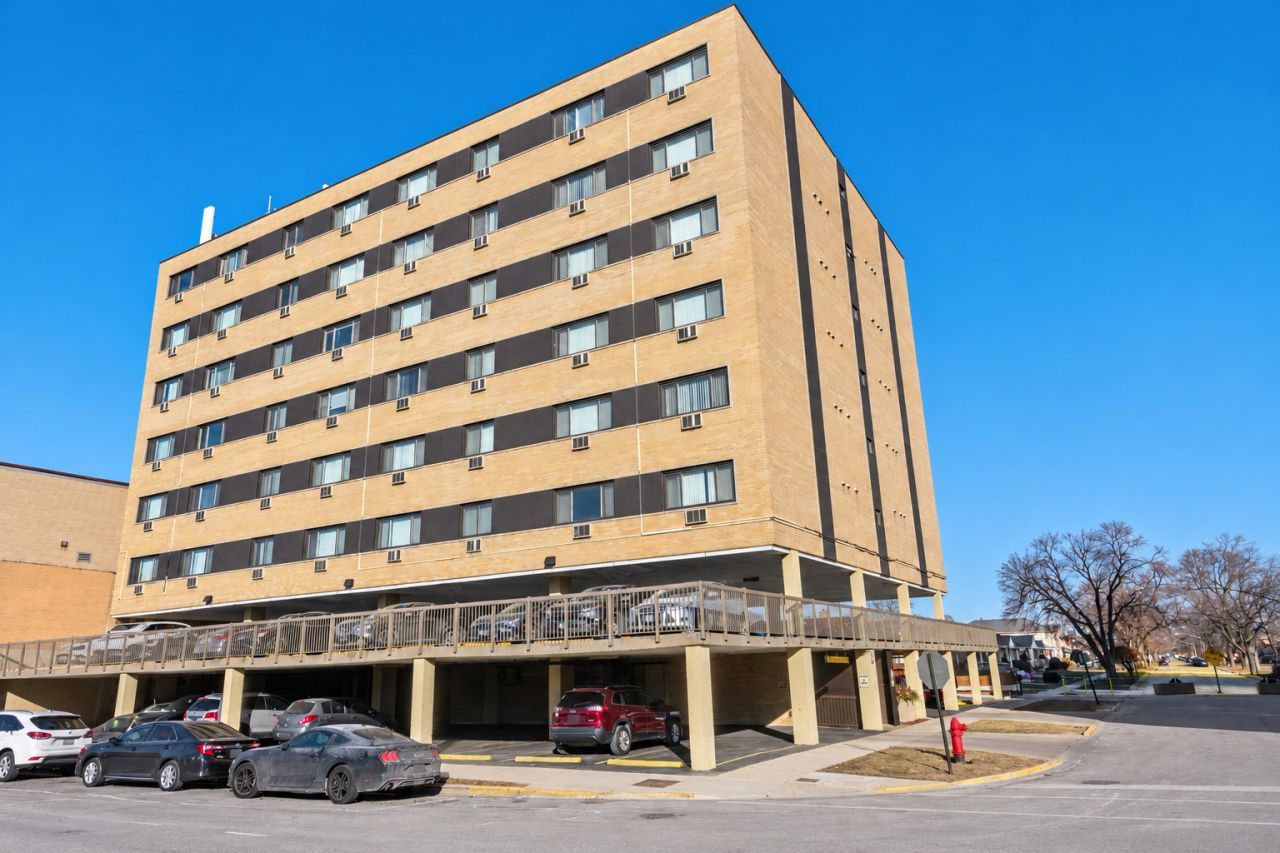
Welcome home to Elmwood Towers! Enjoy the comfort and convenience of our beautiful apartments. Your monthly rent includes heat, water, garbage, storage, and parking! Our six-story building features two elevators, on-site laundry facilities, and secure entry with intercom access. You'll love the quiet, well-maintained environment and the proximity to everything you need-groceries, transportation, and entertainment are just around the corner. Don't miss out on this sought-after building with rare vacancies! Schedule a tour today! Credit and income requirements apply: minimum 650 credit score and income verification greater than or equal to 3 times the rent. Pictures may be of a similar unit in the same building. All lease incentives (rent conces and/or rent credits) advertised are based on the advertised market rate of the unit. Actual credits will be the per diem value of the advertised amount as a percentage of the actual rent paid by the tenant. Disclaimer: Pricing, availability, services, amenities and specials are subject to change at any time without notice. Information above is believed to be accurate; however, it is subject to errors and omissions. Photos may be of model unit. Actual available apartments may vary.
Property Features
Property Type: Rental - Condominium
Basement: None
Cooling: Wall Unit(s)
Heating: Radiant, Radiant Floor
Lot Size: 108X125X108X125
Stories: 6.0
Year Built: 1973
Amenities
Elevator
Lobby
Feature Descriptions
Additional rooms: No additional rooms
Association Amenities: Coin Laundry, Elevator in Residence, Elevator(s), Intercom, Public Bus, Security
Exterior: Brick
Laundry: Common Area
Lot Dimensions: 108X125X108X125
Parking: Unassigned, Yes
Pet Allowed: Additional Pet Rent, Cats OK, Number Limit
Rent Includes: Heat, Water, Parking, Scavenger, Snow Removal
Sewer: Public Sewer
Total Rooms: 1
Township: Leyden
Water: Public
Room Sizes
Kitchen: 8X8
Local Schools
School District: District 401
Listed By / Shown By
Listed By
Agency Name: 606 Realty LLC
Agency Phone: 773-205-8300
Shown By
Agent Name: Mori Jo Conkrite
Agent Phone: (815) 979-9798
Agency Title: Berkshire Hathaway HomeServices Crosby Starck Real Estate






Member Participants (and their affiliated licensees, if applicable) shall indicate on their websites that IDX information is provided exclusively for consumers’ personal non-commercial use, that it may not be used for any purpose other than to identify prospective properties consumers may be interested in purchasing, that the data is deemed reliable but is not guaranteed by MLS GRID, and that the use of the MLS GRID Data may be subject to an end user license agreement prescribed by the Member Participant’s applicable MLS if any and as amended from time to time. MLS GRID may, at its discretion, require use of other disclaimers as necessary to protect Member Participant, and/or their MLS from liability.
Based on information submitted to the MLS GRID. All data is obtained from various sources and may not have been verified by broker or MLS GRID. Supplied Open House Information is subject to change without notice. All information should be independently reviewed and verified for accuracy. Properties may or may not be listed by the office/agent presenting the information.
Privacy Policy / DMCA Notice / ADA Accessibility


This site is hosted, designed and copyright
© 1994 - 2026 by
Delta Media Group, Inc. -- Patent Pending --
7300 W North Avenue, Unit 5B | MLS# 12786822
This property located at 7300 W North Avenue, Unit 5B, Elmwood Park, IL 60707 is currently listed for rent with an asking price of $1,300 / Monthly. W North Avenue, Unit 5B is located within the District 401 school district. Search Elmwood Park real estate on morijo.bhhscrosby.com today.