
Mori Jo Conkrite
REALTOR®, NWIAR Board Member, NAHREP Board Member, NAHREP Member, PSA Certified



BEDS1
BATHS2 full
MLS#12706936
STATUSNew
PROPERTY TYPERental - Condominium
SCHOOLDistrict 299
Property Description
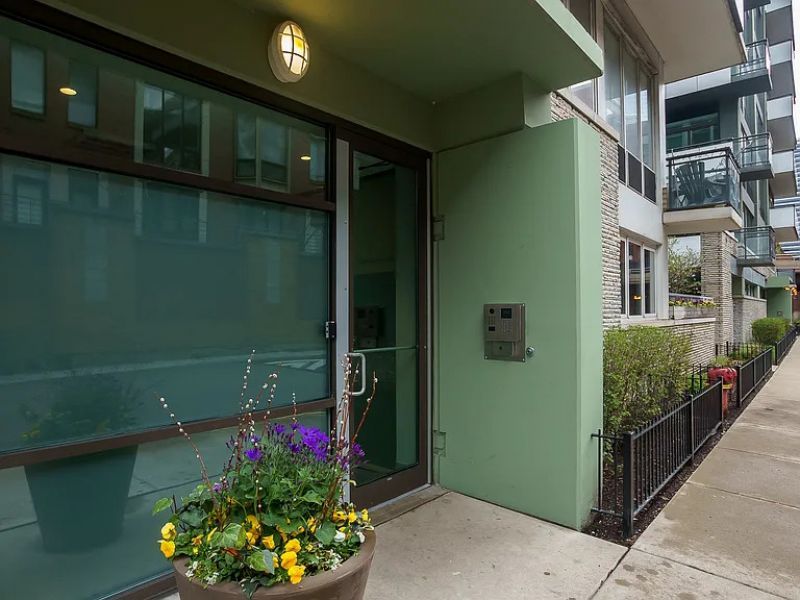
Fulton Market CORNER UNIT with floor-to-ceiling windows and FULLY ENCLOSED bedroom PLUS DEN. Large balcony in serene courtyard adjacent to living room that is perfect for entertaining. Primary Bedroom w/ en-suite bath and 2 separate closets! Excellent layout with south facing sun. Building amenities include gym, lounge, business center, sundeck/ terrace, and dog park. Convenience of Jewel grocery store directly behind building! Walk to all of the West Loop restaurants and blue line train. Rental parking available at 708 W. Wayman (exterior lot); or garage parking can be rented separately from attached TRIO building. One pet negotiable. 2-bedroom on floorplan but second room smaller & best used as office. Owner collecting a 500 nonrefundable (no security deposit). HOA collects a 250 nonrefundable move in AND move out. Is 55 application per adult. Minimum 685 credit score required and income 3xs rent. An exterior parking lot at 708 Wayman has availability for monthly rent (sometimes garage parking can be rented separately from attached TRIO building next door; inquire with that property manager next-door). LEASE LENGTH REQUIREMENT: Aug 1, 2026-April 30-2028 or 2 years - with option to renew.
Property Features
Property Type: Rental - Condominium
Basement: None
Cooling: Central Air
Garage: 1
Heating: Forced Air
Lot Size: COMMON
Stories: 9.0
Year Built: 2006
Feature Descriptions
Additional rooms: Balcony/Porch/Lanai, Den, Foyer
Additional Structures: Club House
Association Amenities: Elevator in Residence, Exercise Room, Storage, Party Room, Sundeck, Service Elevator(s), Business Center, Intercom, Private Laundry Hkup
Bath Features: Separate Shower, Soaking Tub
Dining Room: Combined w/ LivRm
Laundry: In Unit
Lot Dimensions: COMMON
Parking: Yes, Leased, Attached, Off Site, Garage
Pet Allowed: Number Limit
Rent Includes: Water, Scavenger, Lawn Care, Storage Lockers, Snow Removal
Sewer: Storm Sewer
Total Rooms: 5
Township: West Chicago
Water: Lake Michigan
Room Sizes
Foyer: 9X7
Balcony/Porch/Lanai: 27X5
Den: 10X9
Dining Room: COMBO
Kitchen: 15X12
Living Room: 13X11
Primary Bedroom: 15X11
Local Schools
High School: Wells Community Academy Senior H
Middle School: Sheridan Elementary School Math
Elementary School: Lincoln Elementary School
School District: District 299
Listed By / Shown By
Listed By
Agency Name: Keller Williams ONEChicago
Agency Phone: 312-216-2422
Shown By
Agent Name: Mori Jo Conkrite
Agent Phone: (815) 979-9798
Agency Title: Berkshire Hathaway HomeServices Crosby Starck Real Estate






Member Participants (and their affiliated licensees, if applicable) shall indicate on their websites that IDX information is provided exclusively for consumers’ personal non-commercial use, that it may not be used for any purpose other than to identify prospective properties consumers may be interested in purchasing, that the data is deemed reliable but is not guaranteed by MLS GRID, and that the use of the MLS GRID Data may be subject to an end user license agreement prescribed by the Member Participant’s applicable MLS if any and as amended from time to time. MLS GRID may, at its discretion, require use of other disclaimers as necessary to protect Member Participant, and/or their MLS from liability.
Based on information submitted to the MLS GRID. All data is obtained from various sources and may not have been verified by broker or MLS GRID. Supplied Open House Information is subject to change without notice. All information should be independently reviewed and verified for accuracy. Properties may or may not be listed by the office/agent presenting the information.
Privacy Policy / DMCA Notice / ADA Accessibility


This site is hosted, designed and copyright
© 1994 - 2026 by
Delta Media Group, Inc. -- Patent Pending --
660 W Wayman Street , Unit 204 | MLS# 12706936
This property located at 660 W Wayman Street , Unit 204, Chicago, IL 60661 is currently listed for rent with an asking price of $2,900 / Monthly. W Wayman Street , Unit 204 is located within the District 299 school district. Search Chicago real estate on morijo.bhhscrosby.com today.