
Mori Jo Conkrite
REALTOR®, NWIAR Board Member, NAHREP Board Member, NAHREP Member, PSA Certified



BEDS2
BATHS2 full
SQUARE FEET2,000
MLS#12768920
STATUSActive
PROPERTY TYPERental - Single Family
SCHOOLDistrict 113
Property Description
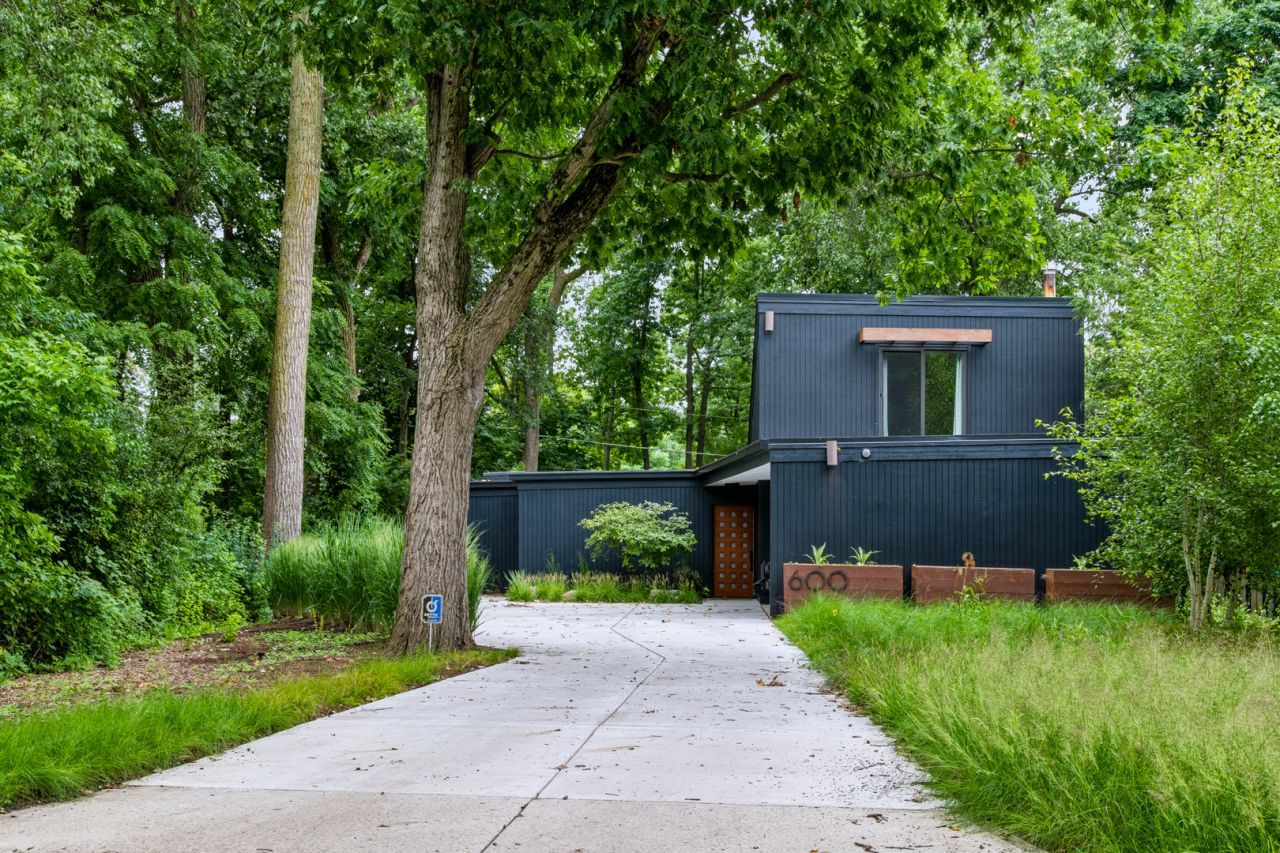
Fully furnished Mid-Century residence in Highland Park offering 2 bedrooms, 2 full bathrooms, and comfortable indoor and outdoor living spaces. The main level features an open living and dining area, two bedrooms, two full baths, and a utility room with in-unit laundry. The upper-level loft provides flexible space for a home office, workout area, or additional living space. Enjoy a private professionally landscaped yard with a stone entertaining patio, gas grill, fire pit, and a two-car carport. Conveniently located near Metra's Union Pacific North Line, Highwood dining, Fort Sheridan Preserve, and the Lake County business corridor. Lease includes furnishings, water, Wi-Fi, heat, central air conditioning, refuse/recycling removal, landscaping, and bi-monthly cleaning service. Property management company available 24/7. Minimum lease term of 90 days. Ideal for a furnished extended-stay arrangement with convenient access to transportation, dining, recreation, and area amenities. The owners are also open to renting the house unfurnished, if preferred.
Property Features
Property Type: Rental - Single Family
Basement: None
Cooling: Central Air
Garage: 2
Heating: Gas, Forced Air
Lot Size: 0.26 Acres
Roof Type: Asphalt
Year Built: 1976
Amenities
1st Floor Bedroom
1st Floor Full Bath
Feature Descriptions
Additional rooms: Den, Foyer, Storage, Walk In Closet
Appliances: Range, Dishwasher, Refrigerator, Washer, Dryer
Bath Features: Separate Shower, Soaking Tub
Dining Room: Separate
Exterior: Frame
Laundry: Main Level, In Unit
Lot Dimensions: 64X180
Parking: Concrete, Carport, Yes, Garage Owned, Attached, Garage
Pet Allowed: Dogs OK
Rent Includes: Gas, Electricity, Heat, Water, Scavenger, Lawn Care, Snow Removal
Sewer: Public Sewer
Total Rooms: 6
Township: Moraine
Water: Public
Room Sizes
Den: 17X15
Foyer: 10X7
Storage: 6X5
Walk In Closet: 14X5
Bedroom 2: 13X10
Dining Room: 21X16
Kitchen: 15X9
Laundry: 17X9
Living Room: 20X15
Primary Bedroom: 17X12
Local Schools
High School: Highland Park High School
Middle School: Northwood Junior High School
Elementary School: Wayne Thomas Elementary School
School District: District 113
Listed By / Shown By
Listed By
Agency Name: Compass
Agency Phone: 847-306-6158
Shown By
Agent Name: Mori Jo Conkrite
Agent Phone: (815) 979-9798
Agency Title: Berkshire Hathaway HomeServices Crosby Starck Real Estate






Member Participants (and their affiliated licensees, if applicable) shall indicate on their websites that IDX information is provided exclusively for consumers’ personal non-commercial use, that it may not be used for any purpose other than to identify prospective properties consumers may be interested in purchasing, that the data is deemed reliable but is not guaranteed by MLS GRID, and that the use of the MLS GRID Data may be subject to an end user license agreement prescribed by the Member Participant’s applicable MLS if any and as amended from time to time. MLS GRID may, at its discretion, require use of other disclaimers as necessary to protect Member Participant, and/or their MLS from liability.
Based on information submitted to the MLS GRID. All data is obtained from various sources and may not have been verified by broker or MLS GRID. Supplied Open House Information is subject to change without notice. All information should be independently reviewed and verified for accuracy. Properties may or may not be listed by the office/agent presenting the information.
Privacy Policy / DMCA Notice / ADA Accessibility


This site is hosted, designed and copyright
© 1994 - 2026 by
Delta Media Group, Inc. -- Patent Pending --
600 Hill Street | MLS# 12768920
This property located at 600 Hill Street, Highland Park, IL 60035 is currently listed for rent with an asking price of $8,500 / Monthly. Hill Street is located within the District 113 school district. Search Highland Park real estate on morijo.bhhscrosby.com today.