
Mori Jo Conkrite
REALTOR®, NWIAR Board Member, NAHREP Board Member, NAHREP Member, PSA Certified



BEDS3
BATHS2 full 1 partial
SQUARE FEET1,798
MLS#12787028
STATUSActive
PROPERTY TYPERental - Townhouse
SUBDIVISIONThe Townes at Oak Creek
SCHOOLDistrict 125
Property Description
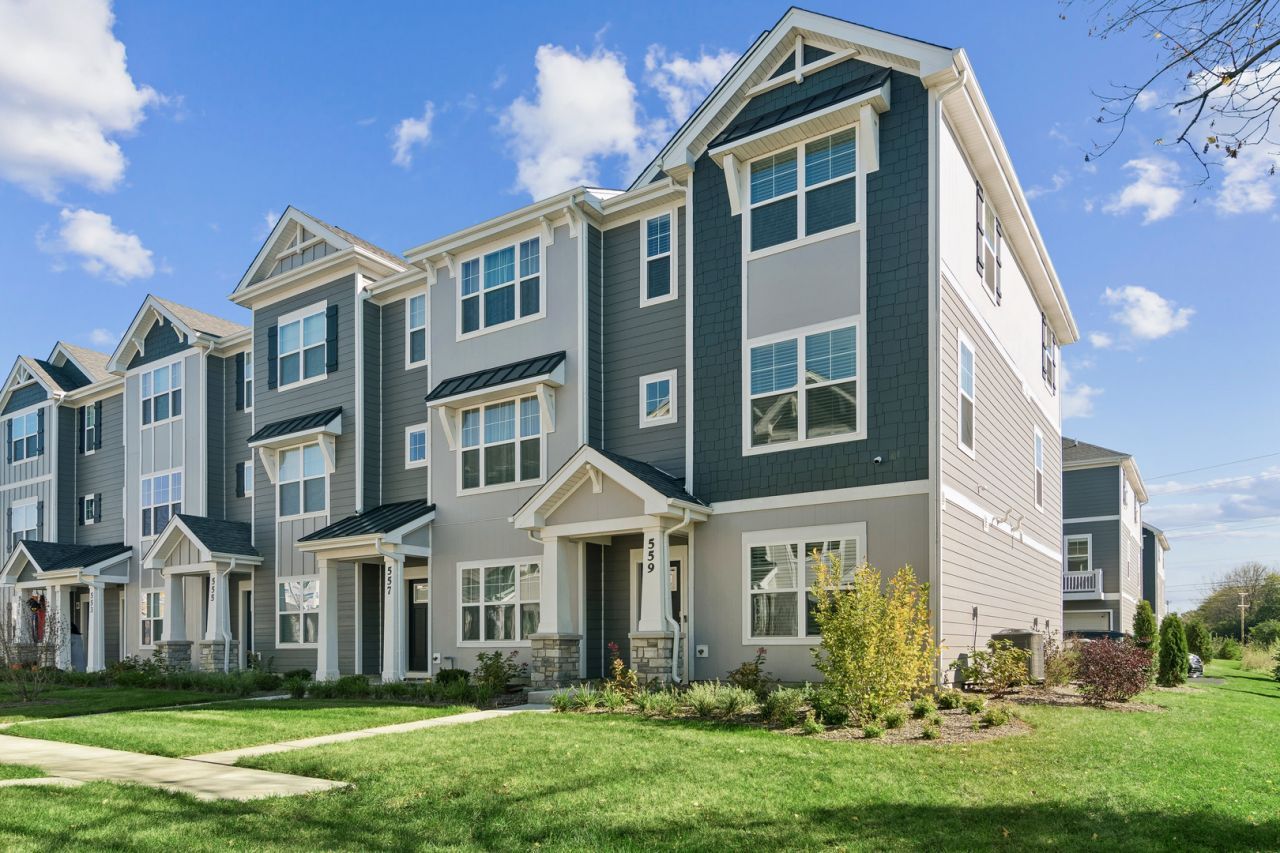
Welcome to 559 Yosemite Way in Mundelein, located in the desirable Townes at Oak Creek community! Built in 2026, this stunning End Unit townhome is the largest model in the community and offers the perfect blend of modern design, upscale finishes, and comfortable living. Lovingly enjoyed by its owners for just six months, this nearly new home is now available due to an unexpected job relocation-an incredible opportunity for its next lucky resident! Featuring 3 bedrooms, 2.5 bathrooms, a finished bonus room, and approximately 1,798 square feet of thoughtfully designed living space, this home offers room to live, work, and entertain. The private entrance welcomes you into a versatile flex room, ideal for a home office, playroom, or additional living space. Upstairs, the open-concept main living area impresses with soaring 9-foot ceilings, contemporary finishes, and an inviting flow between the kitchen, dining area, and great room. The chef-inspired kitchen is the heart of the home, showcasing top-of-the-line appliances, elegant quartz countertops, an oversized island, 42-inch cabinetry with soft-close doors, a spacious pantry, LG Fridge & Whirlpool stove, microwave and DW. This beautifully appointed kitchen delivers both style and functionality. The adjoining great room opens to an elongated deck overlooking serene pond views, creating the perfect backdrop for morning coffee or relaxing evenings. The upper level features a spacious primary suite with a large walk-in closet and private en-suite bathroom with a walk-in shower, two additional bedrooms, a full second bathroom, linen storage, and a conveniently located laundry room. Custom window blinds throughout the home add an extra touch of comfort and convenience. Additional highlights include a two-car garage, America's Smart Home Technology,a tankless waterheater and the convenience of community-maintained lawn care and winter snow removal. Settle into this practically brand-new, move-in-ready home with premium upgrades already in place. With its desirable largest-model layout, exceptional kitchen, pond views, and modern finishes, this is a rare opportunity to enjoy the benefits of a 2026-built home. Don't miss it!
Property Features
Property Type: Rental - Townhouse
Basement: None
Cooling: Central Air
Garage: 2
Heating: Gas
Lot Size: 0.03 Acres
Roof Type: Asphalt
Stories: 3.0
Year Built: 2026
Feature Descriptions
Additional rooms: Bonus Room
Appliances: Range, Microwave, Dishwasher, Refrigerator, Washer, Dryer, Stainless Steel Appliance(s)
Association Amenities: Park
Laundry: Upper Level, Gas Dryer Hookup, In Unit, Laundry Closet
Lot: Landscaped
Lot Dimensions: 20 X 55
Parking: Asphalt, Garage Door Opener, Yes, Garage Owned, Attached, Garage
Pet Allowed: Cats OK, Deposit Required, Dogs OK, Number Limit, Size Limit
Rent Includes: Lawn Care, Snow Removal
Sewer: Public Sewer
Total Rooms: 7
Township: Vernon
Water: Lake Michigan
Room Sizes
Bonus Room: 15X8
Bedroom 2: 11X9
Bedroom 3: 10X9
Dining Room: 15X11
Kitchen: 15X13
Laundry: 3X5
Living Room: 19X12
Primary Bedroom: 13X12
Local Schools
High School: Adlai E Stevenson High School
Middle School: West Oak Middle School
Elementary School: Diamond Lake Elementary School
School District: District 125
Listed By / Shown By
Listed By
Agency Name: Baird & Warner
Agency Phone: 847-432-0500
Shown By
Agent Name: Mori Jo Conkrite
Agent Phone: (815) 979-9798
Agency Title: Berkshire Hathaway HomeServices Crosby Starck Real Estate






Member Participants (and their affiliated licensees, if applicable) shall indicate on their websites that IDX information is provided exclusively for consumers’ personal non-commercial use, that it may not be used for any purpose other than to identify prospective properties consumers may be interested in purchasing, that the data is deemed reliable but is not guaranteed by MLS GRID, and that the use of the MLS GRID Data may be subject to an end user license agreement prescribed by the Member Participant’s applicable MLS if any and as amended from time to time. MLS GRID may, at its discretion, require use of other disclaimers as necessary to protect Member Participant, and/or their MLS from liability.
Based on information submitted to the MLS GRID. All data is obtained from various sources and may not have been verified by broker or MLS GRID. Supplied Open House Information is subject to change without notice. All information should be independently reviewed and verified for accuracy. Properties may or may not be listed by the office/agent presenting the information.
Privacy Policy / DMCA Notice / ADA Accessibility


This site is hosted, designed and copyright
© 1994 - 2026 by
Delta Media Group, Inc. -- Patent Pending --
559 Yosemite Way, Unit 559 | MLS# 12787028
This property located at 559 Yosemite Way, Unit 559, Mundelein, IL 60060 is currently listed for rent with an asking price of $3,500 / Monthly. Yosemite Way, Unit 559 is located within the District 125 school district. Search Mundelein real estate on morijo.bhhscrosby.com today.