
Mori Jo Conkrite
REALTOR®, NWIAR Board Member, NAHREP Board Member, NAHREP Member, PSA Certified



BEDS4
BATHS1 full 1 partial
SQUARE FEET2,400
MLS#12656799
STATUSActive
PROPERTY TYPERental - Single Family
SCHOOLDistrict 111
Property Description
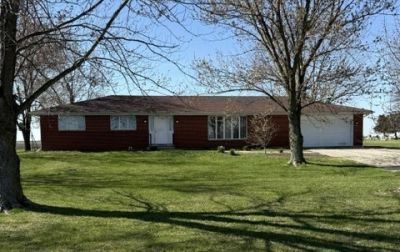
Beautiful rural living on 2 acres! Newly painted interior and clean carpet. 4 bedrooms, 1 1/2 baths, all appliances including washer & dryer provided. Full unfinished basement. No smoking. SMALL PETS ALLOWED ON A CASE-BY-CASE BASIS WITH ADDITIONAL PET DEPOSIT. New LP Gas forced air heat & Central air conditioning. 2 car attached garage. Must have credit score of 670 or higher and gross income 2 1/2 times rent. Each adult 18 and over must complete online credit & background check. Once accepted, applicants will need Proof of Renters Insurance. Owner maintains yard and covers water & trash removal. Tenant responsible for snow removal and electric. Listing agent must accompany showings. 24 hours advance notice appreciated and confirmation of showings necessary. Please remove shoes.
Property Features
Property Type: Rental - Single Family
Basement: Yes
Basement: Unfinished, Full
Cooling: Central Air
Garage: 2
Heating: Propane
Lot Size: 2 ACRES
Year Built: 1975
Feature Descriptions
Additional rooms: No additional rooms
Appliances: Range, Microwave, Refrigerator, Washer, Dryer, Electric Oven
Dining Room: Separate
Exterior: Brick
Lot Dimensions: 2 ACRES
Parking: Gravel, Yes, Attached, Garage
Rent Includes: Water, Parking, Scavenger, Exterior Maintenance, Lawn Care
Sewer: Septic Tank
Total Rooms: 7
Township: Seward
Water: Well
Room Sizes
Bedroom 2: 11X10
Bedroom 3: 11X12
Bedroom 4: 11X12
Dining Room: 16X10
Kitchen: 16X14
Laundry: 8X9
Living Room: 14X26
Primary Bedroom: 19X14
Local Schools
High School: Minooka Community High School
School District: District 111
Listed By / Shown By
Listed By
Agency Name: Legacy Real Estate
Agency Phone: 630-553-9750
Shown By
Agent Name: Mori Jo Conkrite
Agent Phone: (815) 979-9798
Agency Title: Berkshire Hathaway HomeServices Crosby Starck Real Estate






Member Participants (and their affiliated licensees, if applicable) shall indicate on their websites that IDX information is provided exclusively for consumers’ personal non-commercial use, that it may not be used for any purpose other than to identify prospective properties consumers may be interested in purchasing, that the data is deemed reliable but is not guaranteed by MLS GRID, and that the use of the MLS GRID Data may be subject to an end user license agreement prescribed by the Member Participant’s applicable MLS if any and as amended from time to time. MLS GRID may, at its discretion, require use of other disclaimers as necessary to protect Member Participant, and/or their MLS from liability.
Based on information submitted to the MLS GRID. All data is obtained from various sources and may not have been verified by broker or MLS GRID. Supplied Open House Information is subject to change without notice. All information should be independently reviewed and verified for accuracy. Properties may or may not be listed by the office/agent presenting the information.
Privacy Policy / DMCA Notice / ADA Accessibility


This site is hosted, designed and copyright
© 1994 - 2026 by
Delta Media Group, Inc. -- Patent Pending --
5470 W. Bell Road | MLS# 12656799
This property located at 5470 W. Bell Road, Minooka, IL 60447 is currently listed for rent with an asking price of $2,575 / Monthly. W. Bell Road is located within the District 111 school district. Search Minooka real estate on morijo.bhhscrosby.com today.