
Mori Jo Conkrite
REALTOR®, NWIAR Board Member, NAHREP Board Member, NAHREP Member, PSA Certified



BEDS3
BATHS2 full
SQUARE FEET1,820
MLS#202605719
STATUSActive
PROPERTY TYPEResidential - Single Family
SCHOOLFreeport 145
Property Description
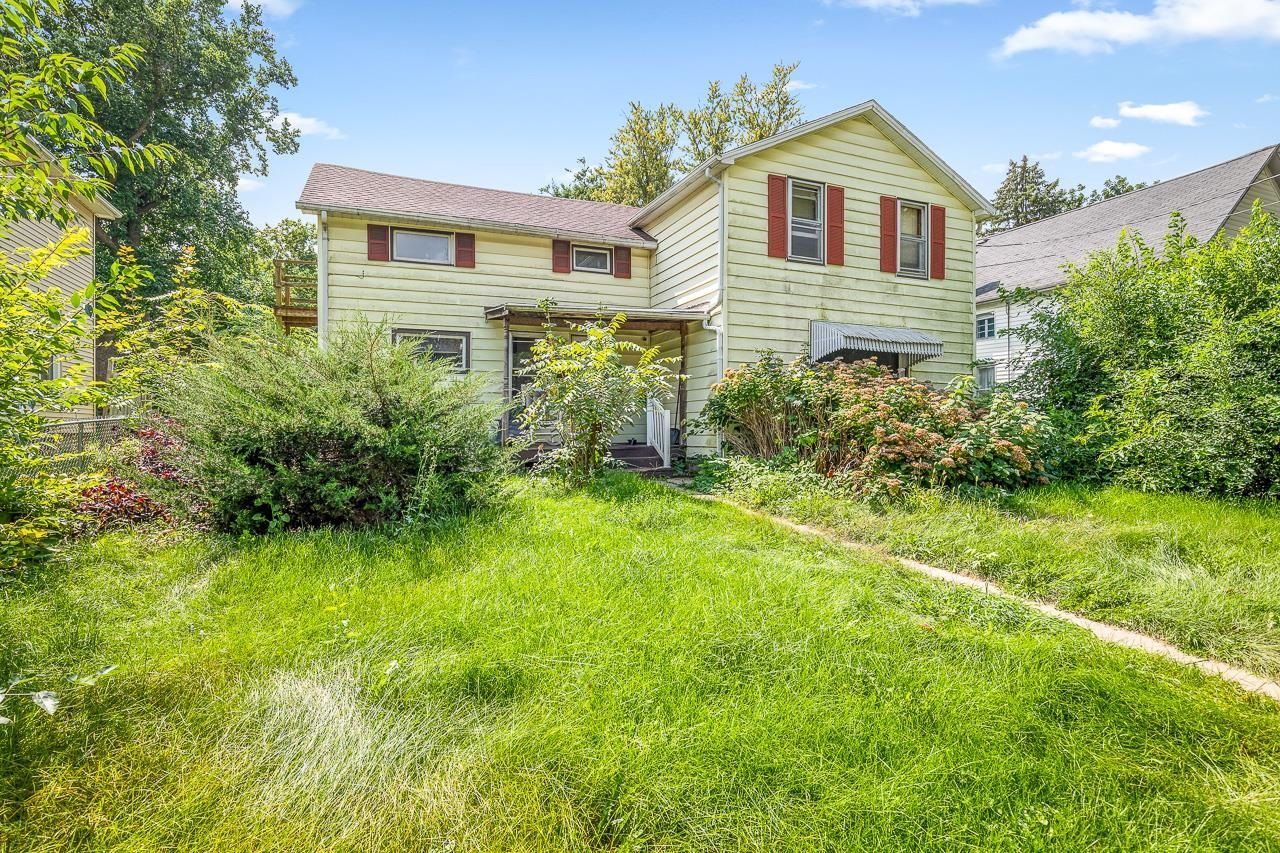
Spacious and versatile, this 3-bedroom, 2-bathroom home offers a comfortable layout with plenty of room for everyday living. Step into the large living room featuring a picture window that brings in plenty of natural light. The formal dining room sits adjacent to the kitchen, which offers ample cabinetry and storage. A back addition provides flexible space with convenient access to the backyard. The main level also includes a convenient full bathroom and an office area with a closet that leads to the upstairs. Upstairs, you'll find three spacious bedrooms, another full bathroom, and additional storage. Outside, enjoy the fenced-in yard and two-stall detached garage. Conveniently located near shopping, everyday amenities, and easy highway access. More pictures coming soon. This is a short sale.
Property Features
Property Type: Residential - Single Family
Basement: Yes
Cooling: Central Air
Garage: 2
Heating: Forced Air, Natural Gas
Home Style: 2 Story
Lot Size: 0.21 Acres
Roof Type: Shingle
Stories: 2.0
Taxes: $759
Appliances
Refrigerator
Stove/Cooktop
Feature Descriptions
Basement: Full
Exterior: Siding
Land features: City/Town
Sewer: City/Community
Water: City/Community
Room Sizes
Bedroom 1: 17 X 12 Level - Upper
Bedroom 2: 14 X 10 Level - Upper
Bedroom 3: 15 X 9 Level - Main
Kitchen: 15 X 10 Level - Main
Living Room: 17 X 13 Level - Main
Dining Room: 10 X 10 Level - Main
Family Room: 16 X 14 Level - Main
Local Schools
School District: Freeport 145
Listed By / Shown By
Listed By
Agency Name: Keller Williams Realty Signature
Shown By
Agent Name: Mori Jo Conkrite
Agent Phone: (815) 979-9798
Agency Title: Berkshire Hathaway HomeServices Crosby Starck Real Estate

Estimate Your Payment
Estimated Payment
$ 302.39 per month $211.43 Principal & Interest $63.25 Property Tax $27.71 Homeowner's InsuranceChange Payment Information




Privacy Policy / DMCA Notice / ADA Accessibility


This site is hosted, designed and copyright
© 1994 - 2026 by
Delta Media Group, Inc. -- Patent Pending --
521 E Pleasant Street | MLS# 202605719
This single family home located at 521 E Pleasant Street, Freeport, IL 61032 is currently listed for sale with an asking price of $95,000. This property has 3 bedrooms and 2 full baths with 1820 sq. ft. E Pleasant Street is located within the Freeport 145 school district. Search Freeport real estate on morijo.bhhscrosby.com today.