
Mori Jo Conkrite
REALTOR®, NWIAR Board Member, NAHREP Board Member, NAHREP Member, PSA Certified



BEDS1
BATHS1 full
SQUARE FEET825
MLS#12789605
STATUSNew
PROPERTY TYPERental - Condominium
SCHOOLDistrict 202
Property Description
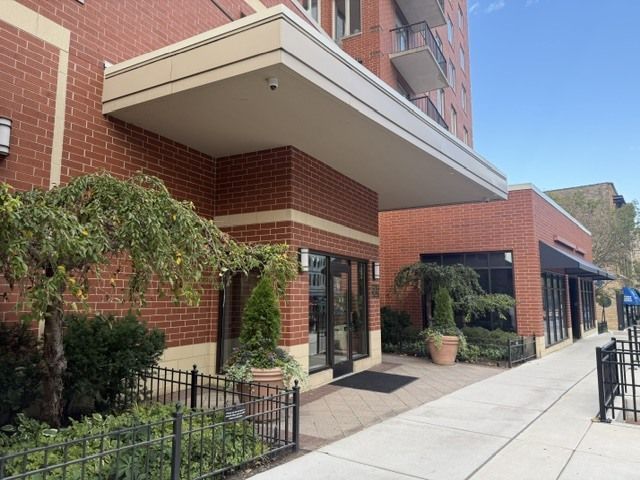
This very well-maintained condominium building located at 515 Main Street, Unit 607, is in the heart of Evanston with easy access to shopping, retail, restaurants, transportation (CTA Purple Line and Northwestern University Shuttle) and six beaches at Lake Michigan. The convenience of (1) garage space included in the rent, makes life so much easier while living in such a prime location with a thriving nightlife/restaurant scene. Upon entry, one immediately notices that this south facing unit is bright, airy and has an open concept layout making everyday living and entertaining effortless. The kitchen features a center island with overhang for extra seating, quartz countertops, tile backsplash, 42-inch cabinets for extra storage. The bedroom has a very large closet. The main living room/dining room accesses a private balcony with fantastic views (south, east and west). Via the elevator, the second floor provides convenient covered (protected for the elements) access to the garage, as well as bike storage and storage lockers (included in the rent). The unit includes radiant heat, basic TV cable, Wi-Fi, cooking gas and in-unit laundry. This is a wonderful opportunity to reside in one of Evanston's most vibrant communities!
Property Features
Property Type: Rental - Condominium
Basement: None
Cooling: Central Air
Garage: 1
Heating: Gas, Forced Air
Lot Size: COMMON
Stories: 9.0
Year Built: 2002
Amenities
Elevator
Storage
Lobby
Quartz Counters
Feature Descriptions
Additional rooms: Balcony/Porch/Lanai
Appliances: Range, Microwave, Dishwasher, Refrigerator, Washer, Dryer
Association Amenities: Bike Room/Bike Trails, Elevator in Residence, Storage, On Site Manager/Engineer, Restaurant, Security Door Lock(s)
Dining Room: Combined w/ LivRm
Exterior: Brick
Lot: Corner Lot
Lot Dimensions: COMMON
Parking: Garage Door Opener, Yes, Garage Owned, Attached, Garage
Rent Includes: Cable TV, Gas, Heat, Water, Scavenger, Exterior Maintenance, Snow Removal, Wi-Fi
Sewer: Public Sewer
Total Rooms: 4
Township: Evanston
Water: Lake Michigan
Room Sizes
Balcony/Porch/Lanai: 8X5
Dining Room: COMBO
Kitchen: 13X10
Laundry: 3X3
Living Room: 16X15
Primary Bedroom: 14X12
Local Schools
High School: Evanston Twp High School
Middle School: Lincoln Elementary School
Elementary School: Lincoln Elementary School
School District: District 202
Listed By / Shown By
Listed By
Agency Name: Val Realty & Mgmt Co, Inc
Agency Phone: 773-883-5151
Shown By
Agent Name: Mori Jo Conkrite
Agent Phone: (815) 979-9798
Agency Title: Berkshire Hathaway HomeServices Crosby Starck Real Estate






Member Participants (and their affiliated licensees, if applicable) shall indicate on their websites that IDX information is provided exclusively for consumers’ personal non-commercial use, that it may not be used for any purpose other than to identify prospective properties consumers may be interested in purchasing, that the data is deemed reliable but is not guaranteed by MLS GRID, and that the use of the MLS GRID Data may be subject to an end user license agreement prescribed by the Member Participant’s applicable MLS if any and as amended from time to time. MLS GRID may, at its discretion, require use of other disclaimers as necessary to protect Member Participant, and/or their MLS from liability.
Based on information submitted to the MLS GRID. All data is obtained from various sources and may not have been verified by broker or MLS GRID. Supplied Open House Information is subject to change without notice. All information should be independently reviewed and verified for accuracy. Properties may or may not be listed by the office/agent presenting the information.
Privacy Policy / DMCA Notice / ADA Accessibility


This site is hosted, designed and copyright
© 1994 - 2026 by
Delta Media Group, Inc. -- Patent Pending --
515 Main Street , Unit 607 | MLS# 12789605
This property located at 515 Main Street , Unit 607, Evanston, IL 60202 is currently listed for rent with an asking price of $2,350 / Monthly. Main Street , Unit 607 is located within the District 202 school district. Search Evanston real estate on morijo.bhhscrosby.com today.