
Mori Jo Conkrite
REALTOR®, NWIAR Board Member, NAHREP Board Member, NAHREP Member, PSA Certified



BEDS2
BATHS1 full
SQUARE FEET1,200
MLS#12701692
STATUSActive
PROPERTY TYPERental - Single Family
SCHOOLDistrict 299
Property Description
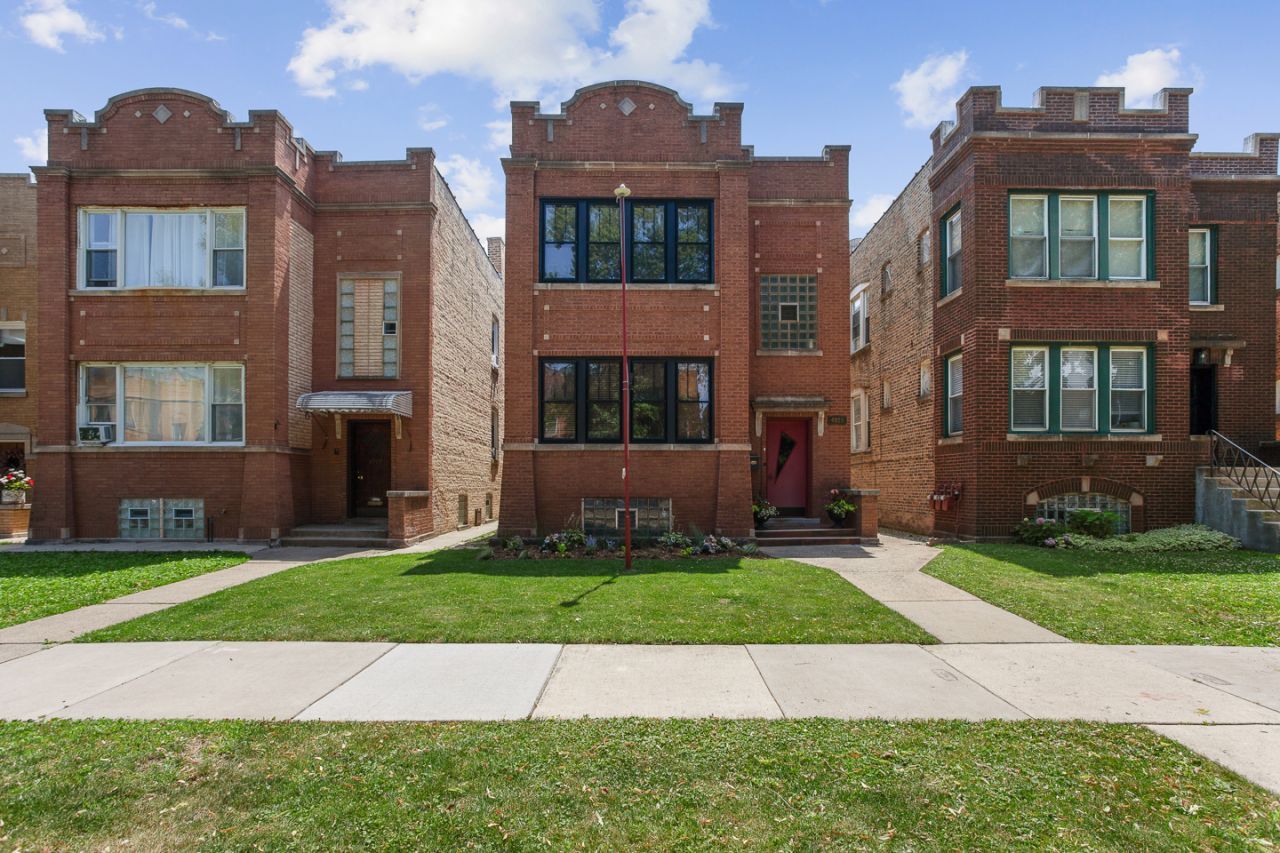
This top-floor 2 bed / 1 bath in North Mayfair has all the vintage character you want, newly updated for modern living. Separate living and dining rooms give this unit a classic layout with real flow, and the living room's faux fireplace and built-ins add instant warmth and charm. Enjoy good-sized bedrooms and a nicely refreshed bathroom. Refinished hardwood floors, fresh paint, and big windows keep the whole space bright. The kitchen is brand new: quartz counters, stainless steel appliances, 42 cabinets, dishwasher and disposal. New HVAC, in-unit laundry, a garage parking spot, and a big shared yard round out the package. Located in the Palmer Elementary School boundaries, with easy access to everything Mayfair and the surrounding neighborhoods have to offer. Available August 1st.
Property Features
Property Type: Rental - Single Family
Basement: Unfinished, Full
Basement: Yes
Cooling: Central Air
Garage: 1
Heating: Natural Gas, Forced Air
Lot Size: 0.09 Acres
Stories: 2.0
Year Built: 1925
Feature Descriptions
Additional rooms: Breakfast Room
Appliances: Range, Microwave, Dishwasher, Refrigerator, Washer, Dryer, Disposal, Stainless Steel Appliance(s)
Dining Room: Separate
Exterior: Brick
Laundry: In Unit
Lot Dimensions: 30x135
Parking: Yes, Detached, Garage
Rent Includes: Water, Parking, Scavenger
Sewer: Public Sewer
Total Rooms: 6
Township: Jefferson
Water: Lake Michigan, Public
Room Sizes
Breakfast Room: 11X7
Bedroom 2: 11X10
Dining Room: 12X13
Kitchen: 12X12
Laundry: 5X10
Living Room: 15X17
Primary Bedroom: 14X10
Local Schools
School District: District 299
Listed By / Shown By
Listed By
Agency Name: @properties Christie's International Real Estate
Agency Phone: 773-432-0200
Shown By
Agent Name: Mori Jo Conkrite
Agent Phone: (815) 979-9798
Agency Title: Berkshire Hathaway HomeServices Crosby Starck Real Estate






Member Participants (and their affiliated licensees, if applicable) shall indicate on their websites that IDX information is provided exclusively for consumers’ personal non-commercial use, that it may not be used for any purpose other than to identify prospective properties consumers may be interested in purchasing, that the data is deemed reliable but is not guaranteed by MLS GRID, and that the use of the MLS GRID Data may be subject to an end user license agreement prescribed by the Member Participant’s applicable MLS if any and as amended from time to time. MLS GRID may, at its discretion, require use of other disclaimers as necessary to protect Member Participant, and/or their MLS from liability.
Based on information submitted to the MLS GRID. All data is obtained from various sources and may not have been verified by broker or MLS GRID. Supplied Open House Information is subject to change without notice. All information should be independently reviewed and verified for accuracy. Properties may or may not be listed by the office/agent presenting the information.
Privacy Policy / DMCA Notice / ADA Accessibility


This site is hosted, designed and copyright
© 1994 - 2026 by
Delta Media Group, Inc. -- Patent Pending --
4925 N Kentucky Avenue, Unit 2 | MLS# 12701692
This property located at 4925 N Kentucky Avenue, Unit 2, Chicago, IL 60630 is currently listed for rent with an asking price of $2,500 / Monthly. N Kentucky Avenue, Unit 2 is located within the District 299 school district. Search Chicago real estate on morijo.bhhscrosby.com today.