
Mori Jo Conkrite
REALTOR®, NWIAR Board Member, NAHREP Board Member, NAHREP Member, PSA Certified



BEDS0
BATHS1 full
SQUARE FEET500
MLS#12743753
STATUSActive
PROPERTY TYPERental - Condominium
SUBDIVISIONNewport Condominiums
SCHOOLDistrict 299
Property Description
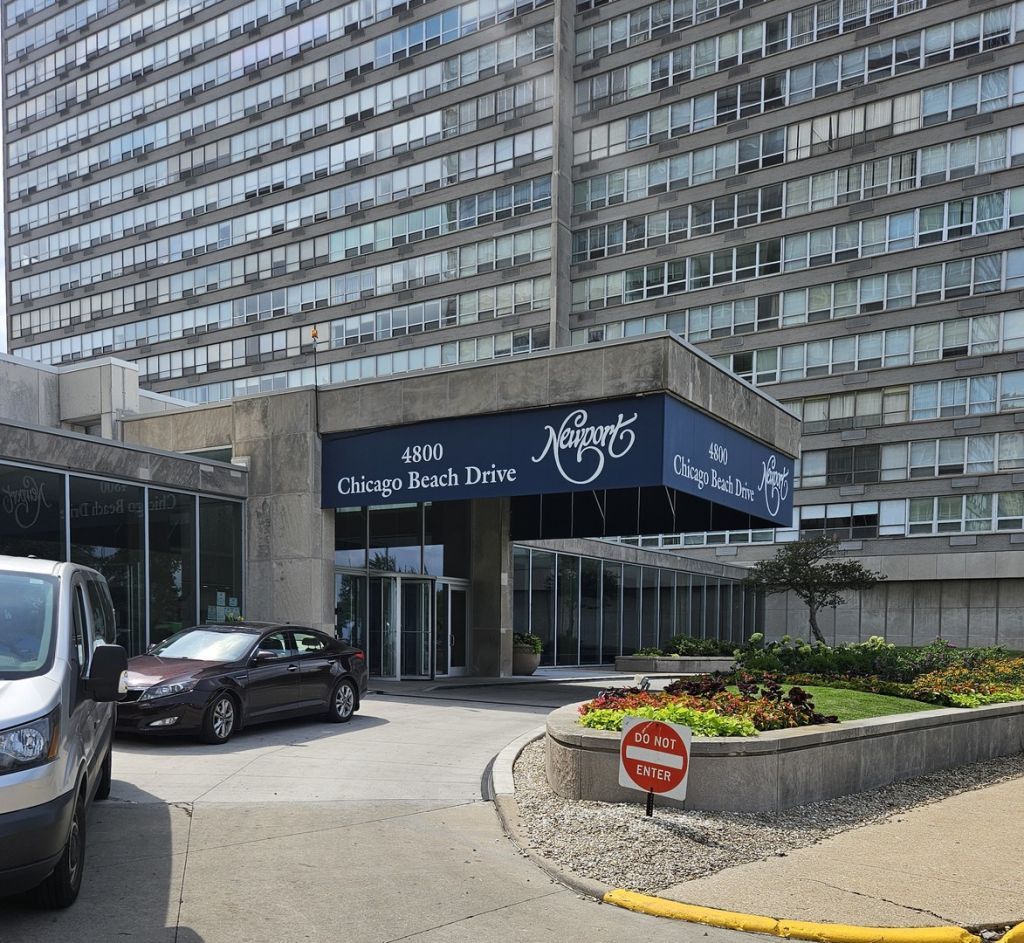
Don't miss this rare opportunity to live in the Newport Condominium - a full-amenity building offering comfort and convenience in one of Chicago's most desirable neighborhoods. Enjoy features such as a 24-hour doorperson, exercise room, indoor pool, and a receiving room. This spacious studio has been smartly converted into a Junior One Bedroom, with a stylish kitchen and updated bath. The kitchen includes a NEW fridge, a NEW cooktop, and a NEW wall oven for modern cooking. Located just one block from the lake and a short distance to downtown Hyde Park. You'll have easy access to fantastic shopping, acclaimed restaurants, and the Metra train for quick commutes to downtown Chicago. The building also provides a free shuttle to several popular area destinations. Move-in is simple: * $300 move-in and $200 move out * Credit score of 620+ and background check required * Owner $600 non-refundable move-in fee * No security deposit. Parking available for $250 per month. Make Newport Condominium your next home and experience the vibrant Hyde Park lifestyle.
Property Features
Property Type: Rental - Condominium
Basement: None
Cooling: Window Unit(s)
Garage: 1
Heating: Electric
Lot Size: COMMON
Stories: 28.0
Feature Descriptions
Additional rooms: Foyer
Association Amenities: Bike Room/Bike Trails, Door Person, Coin Laundry, Commissary, Elevator in Residence, Exercise Room, On Site Manager/Engineer, Indoor Pool, Receiving Room, Sauna, Security Door Lock(s), Service Elevator(s)
Dining Room: None
Exterior: Steel Siding, Brick, Glass
Laundry: Common Area
Lot: Cul-De-Sac, Landscaped
Lot Dimensions: COMMON
Parking: Heated Garage, Yes, Leased, Attached, Garage
Rent Includes: Cable TV, Heat, Water, Scavenger, Doorman, Lawn Care, Snow Removal, Air Conditioning
Sewer: Public Sewer
Total Rooms: 2
Township: Hyde Park
Water: Public
Room Sizes
Foyer: 12X4
Kitchen: 8X8
Living Room: 22X14
Local Schools
High School: Kenwood Academy High School
School District: District 299
Listed By / Shown By
Listed By
Agency Name: Baird & Warner
Agency Phone: 312-640-7010
Shown By
Agent Name: Mori Jo Conkrite
Agent Phone: (815) 979-9798
Agency Title: Berkshire Hathaway HomeServices Crosby Starck Real Estate






Member Participants (and their affiliated licensees, if applicable) shall indicate on their websites that IDX information is provided exclusively for consumers’ personal non-commercial use, that it may not be used for any purpose other than to identify prospective properties consumers may be interested in purchasing, that the data is deemed reliable but is not guaranteed by MLS GRID, and that the use of the MLS GRID Data may be subject to an end user license agreement prescribed by the Member Participant’s applicable MLS if any and as amended from time to time. MLS GRID may, at its discretion, require use of other disclaimers as necessary to protect Member Participant, and/or their MLS from liability.
Based on information submitted to the MLS GRID. All data is obtained from various sources and may not have been verified by broker or MLS GRID. Supplied Open House Information is subject to change without notice. All information should be independently reviewed and verified for accuracy. Properties may or may not be listed by the office/agent presenting the information.
Privacy Policy / DMCA Notice / ADA Accessibility


This site is hosted, designed and copyright
© 1994 - 2026 by
Delta Media Group, Inc. -- Patent Pending --
4800 S Chicago Beach Drive, Unit 1509 | MLS# 12743753
This property located at 4800 S Chicago Beach Drive, Unit 1509, Chicago, IL 60615 is currently listed for rent with an asking price of $1,400 / Monthly. S Chicago Beach Drive, Unit 1509 is located within the District 299 school district. Search Chicago real estate on morijo.bhhscrosby.com today.