
Mori Jo Conkrite
REALTOR®, NWIAR Board Member, NAHREP Board Member, NAHREP Member, PSA Certified



BEDS1
BATHS1 full
SQUARE FEET678
MLS#12701117
STATUSPending
PROPERTY TYPERental - Single Family
SCHOOLDistrict 87
Property Description
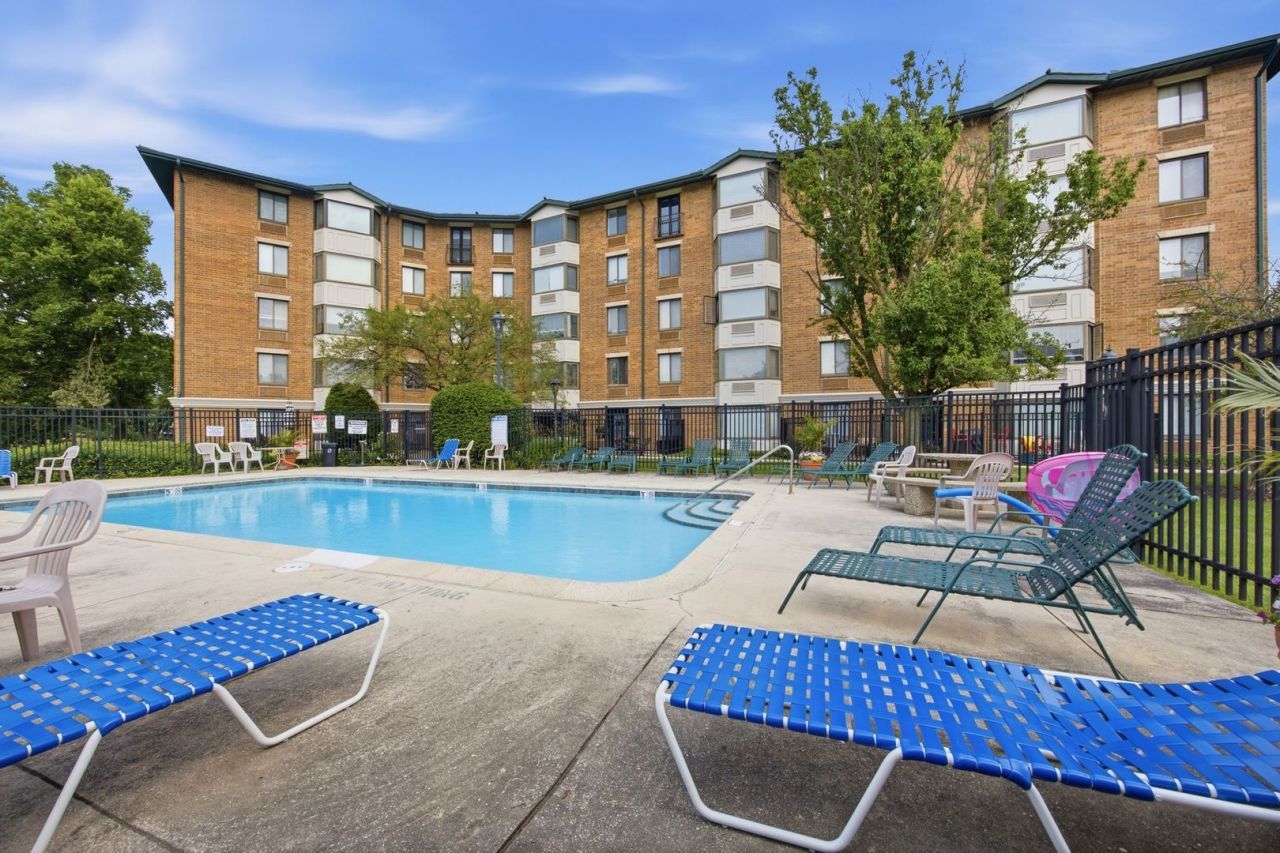
Welcome home to this beautifully maintained one-bedroom condo offering comfort, convenience, and style. The spacious living area provides plenty of room to relax or entertain, while the brand-new carpet and tasteful neutral decor create a fresh, inviting atmosphere. Enjoy the convenience of having a full-size washer and dryer right in your unit-no need to rely on the building's shared laundry facilities. The generously sized bedroom features a large walk-in closet, and the bathroom includes a soaking tub and separate shower, perfect for unwinding after a long day. Additional highlights include a private storage locker conveniently located in the parking garage and an included garage parking space. Residents also enjoy access to outstanding community amenities, including a fitness center and an outdoor pool. Just steps from College of DuPage, Village Links and easy access to Butterfield and Roosevelt Roads where you will find plenty of shopping and dining options. This move-in-ready condo combines low-maintenance living with exceptional convenience in a welcoming community.
Property Features
Property Type: Rental - Single Family
Basement: None
Cooling: Wall Unit(s)
Garage: 1
Heating: Electric
Lot Size: Common
Stories: 1.0
Year Built: 1990
Feature Descriptions
Additional rooms: No additional rooms
Association Amenities: Elevator in Residence, Exercise Room, Pool
Bath Features: Separate Shower
Exterior: Brick
Laundry: In Unit
Lot Dimensions: Common
Parking: Yes, Attached, Unassigned, Garage
Rent Includes: Water
Sewer: Public Sewer
Total Rooms: 4
Township: Bloomingdale
Water: Public
Room Sizes
Dining Room: 13X9
Kitchen: 7X11
Living Room: 13X10
Primary Bedroom: 9X15
Local Schools
High School: Glenbard South High School
Middle School: Glen Crest Middle School
Elementary School: Park View Elementary School
School District: District 87
Listed By / Shown By
Listed By
Agency Name: Platinum Partners Realtors
Agency Phone: 630-376-4401
Shown By
Agent Name: Mori Jo Conkrite
Agent Phone: (815) 979-9798
Agency Title: Berkshire Hathaway HomeServices Crosby Starck Real Estate






Member Participants (and their affiliated licensees, if applicable) shall indicate on their websites that IDX information is provided exclusively for consumers’ personal non-commercial use, that it may not be used for any purpose other than to identify prospective properties consumers may be interested in purchasing, that the data is deemed reliable but is not guaranteed by MLS GRID, and that the use of the MLS GRID Data may be subject to an end user license agreement prescribed by the Member Participant’s applicable MLS if any and as amended from time to time. MLS GRID may, at its discretion, require use of other disclaimers as necessary to protect Member Participant, and/or their MLS from liability.
Based on information submitted to the MLS GRID. All data is obtained from various sources and may not have been verified by broker or MLS GRID. Supplied Open House Information is subject to change without notice. All information should be independently reviewed and verified for accuracy. Properties may or may not be listed by the office/agent presenting the information.
Privacy Policy / DMCA Notice / ADA Accessibility


This site is hosted, designed and copyright
© 1994 - 2026 by
Delta Media Group, Inc. -- Patent Pending --
470 Fawell Boulevard, Unit 315 | MLS# 12701117
This property located at 470 Fawell Boulevard, Unit 315, Glen Ellyn, IL 60137 is currently listed for rent with an asking price of $1,500 / Monthly. Fawell Boulevard, Unit 315 is located within the District 87 school district. Search Glen Ellyn real estate on morijo.bhhscrosby.com today.