
Mori Jo Conkrite
REALTOR®, NWIAR Board Member, NAHREP Board Member, NAHREP Member, PSA Certified



BEDS2
BATHS2 full
SQUARE FEET1,298
MLS#12796348
STATUS(Bank Owned) - New
PROPERTY TYPEResidential - Single Family
SCHOOLDistrict 299
Property Description
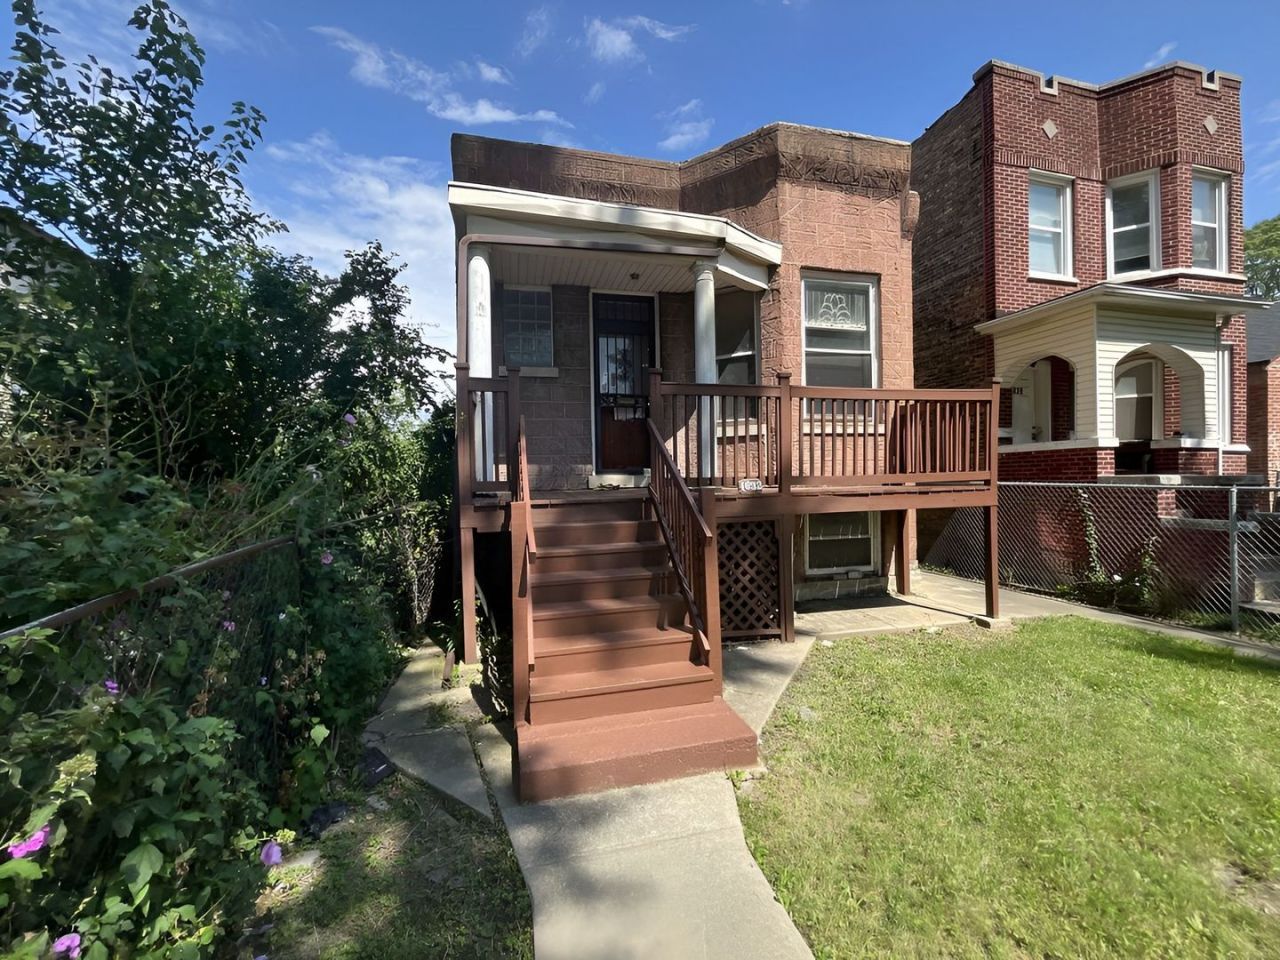
Welcome to 4632 W Adams St, a spacious 3-bedroom, 2-bathroom home. Enter a large living room that provides plenty of room for entertaining or relaxing. The home also features a separate family room overlooking the backyard, offering space for everyday living, gatherings, or enjoying views of the outdoor space. The full unfinished basement provides additional space and potential for future finishing, storage, recreation, or a customized living area. With three bedrooms, two full bathrooms, generous main-level living areas, and a backyard, this home offers flexibility. Located on Chicago's West Side, the property is near neighborhood schools, parks, shopping, and dining. Moore (Maurice) Park is nearby and offers a playground, baseball fields, outdoor basketball courts, a fieldhouse, community garden. The Seller must comply with HUD Guidelines 24 CFR 206.125.
Property Features
Property Type: Residential - Single Family
Basement: Yes
Basement: Unfinished, Full
Cooling: None
Heating: Radiator(s)
Lot Size: 0.09 Acres
Taxes: $1,860
Year Built: 1895
Feature Descriptions
Additional rooms: Foyer
Appliances: Range, Refrigerator
Association Includes: None
Dining Room: Separate
Exterior: Brick
Lot Dimensions: 25 X 125
Other Equipment: CO Detectors, Ceiling Fan(s)
Parcel#: 16151050310000
Sewer: Public Sewer
Total Rooms: 6
Township: West Chicago
Water: Lake Michigan
Room Sizes
Foyer: 4X6
Bedroom 2: 10X12
Dining Room: 15X12
Family Room: 15X13
Kitchen: 10X16
Living Room: 11X24
Primary Bedroom: 8X12
Local Schools
School District: District 299
Listed By / Shown By
Listed By
Agency Name: Pearson Realty Group
Agency Phone: 773-325-2800
Shown By
Agent Name: Mori Jo Conkrite
Agent Phone: (815) 979-9798
Agency Title: Berkshire Hathaway HomeServices Crosby Starck Real Estate

Estimate Your Payment
Estimated Payment
$ 494.83 per month $300.45 Principal & Interest $155.00 Property Tax $39.38 Homeowner's InsuranceChange Payment Information





Member Participants (and their affiliated licensees, if applicable) shall indicate on their websites that IDX information is provided exclusively for consumers’ personal non-commercial use, that it may not be used for any purpose other than to identify prospective properties consumers may be interested in purchasing, that the data is deemed reliable but is not guaranteed by MLS GRID, and that the use of the MLS GRID Data may be subject to an end user license agreement prescribed by the Member Participant’s applicable MLS if any and as amended from time to time. MLS GRID may, at its discretion, require use of other disclaimers as necessary to protect Member Participant, and/or their MLS from liability.
Based on information submitted to the MLS GRID. All data is obtained from various sources and may not have been verified by broker or MLS GRID. Supplied Open House Information is subject to change without notice. All information should be independently reviewed and verified for accuracy. Properties may or may not be listed by the office/agent presenting the information.
Privacy Policy / DMCA Notice / ADA Accessibility


This site is hosted, designed and copyright
© 1994 - 2026 by
Delta Media Group, Inc. -- Patent Pending --
4632 W Adams Street | MLS# 12796348
This single family home located at 4632 W Adams Street , Chicago, IL 60644 is currently listed for sale with an asking price of $135,000. This property was built in 1895 and has 2 bedrooms and 2 full baths with 1298 sq. ft. W Adams Street is located within the District 299 school district. Search Chicago real estate on morijo.bhhscrosby.com today.