
Mori Jo Conkrite
REALTOR®, NWIAR Board Member, NAHREP Board Member, NAHREP Member, PSA Certified



BEDS3
BATHS3 full 1 partial
SQUARE FEET2,219
MLS#12688578
STATUSActive
PROPERTY TYPERental - Townhouse
SCHOOLDistrict 225
Property Description
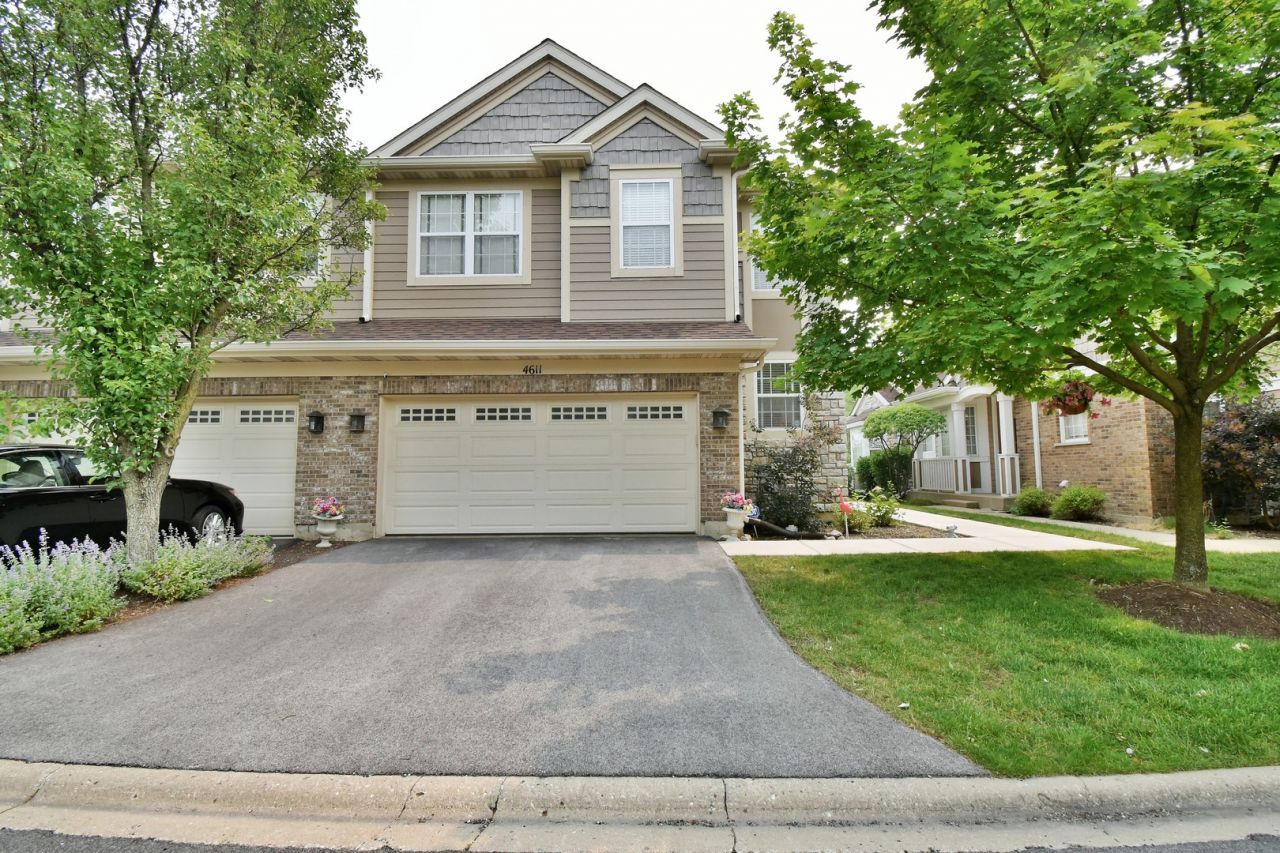
Welcome to the townhouse located in Glenview's pristine & peaceful Northfield township. Whether you like to entertain or escape from a busy life, this home has everything to offer. Bright natural light with gleaming wide plank hardwood flooring throughout the first floor, staircases and 2nd floor hallway. Updated modern kitchen with branded stainless steel appliances. Sunny dining area, spacious family room combined with a modern powder room make it perfect to entertain guests. Second floor features a master suite with a lush bath and a large walk-in closet, and two large bedrooms plus a remodeled full bath. Fully finished basement includes tons of storage space, full bath & a large recreation room which can serve as a family entertainment area and home office/exercise room. Additional features are Nest thermostat and alarm system. 2 car garage showcasing epoxy coated floor. A corner unit with beautiful views of Forest Preserve. Award winning schools. Within minutes from the train station, library, highway & shopping! DON'T MISS THE RARE OPPORTUNITY TO RENT HOME IN THE EXCLUSIVE NEIGHBORHOOD!!
Property Features
Property Type: Rental - Townhouse
Basement: Finished, Full
Basement: Yes
Cooling: Central Air
Garage: 2
Heating: Natural Gas
Lot Size: 0.05 Acres
Roof Type: Asphalt
Stories: 2.0
Year Built: 2001
Feature Descriptions
Additional rooms: Walk In Closet, Recreation Room, Play Room, Storage
Appliances: Double Oven, Microwave, Dishwasher, Refrigerator, Washer, Dryer, Disposal, Humidifier
Bath Features: Whirlpool, Separate Shower
Exterior: Vinyl Siding, Brick, Stone
Laundry: Main Level
Lot Dimensions: 32X69
Other Equipment: Security System, CO Detectors, Ceiling Fan(s), Fan-Attic Exhaust, Sump Pump, Backup Sump Pump;, Security Cameras
Parking: Asphalt, Garage Door Opener, Yes, Garage Owned, Attached, Garage
Pet Allowed: Deposit Required, Number Limit, Size Limit
Rent Includes: Exterior Maintenance, Lawn Care, Snow Removal
Security: yes
Sewer: Public Sewer
Total Rooms: 8
Township: Northfield
Water: Lake Michigan
Room Sizes
Walk In Closet: 9X6
Recreation Room: 15X23
Play Room: 13X16
Storage: 7X7
Bedroom 2: 16X14
Bedroom 3: 15X12
Dining Room: 14X10
Family Room: 16X16
Kitchen: 17X13
Laundry: 8X7
Primary Bedroom: 24X15
Local Schools
High School: Glenbrook South High School
Middle School: Springman Middle School
Elementary School: Westbrook Elementary School
School District: District 225
Listed By / Shown By
Listed By
Agency Name: HomeSmart Connect
Agency Phone: 847-495-5000
Shown By
Agent Name: Mori Jo Conkrite
Agent Phone: (815) 979-9798
Agency Title: Berkshire Hathaway HomeServices Crosby Starck Real Estate






Member Participants (and their affiliated licensees, if applicable) shall indicate on their websites that IDX information is provided exclusively for consumers’ personal non-commercial use, that it may not be used for any purpose other than to identify prospective properties consumers may be interested in purchasing, that the data is deemed reliable but is not guaranteed by MLS GRID, and that the use of the MLS GRID Data may be subject to an end user license agreement prescribed by the Member Participant’s applicable MLS if any and as amended from time to time. MLS GRID may, at its discretion, require use of other disclaimers as necessary to protect Member Participant, and/or their MLS from liability.
Based on information submitted to the MLS GRID. All data is obtained from various sources and may not have been verified by broker or MLS GRID. Supplied Open House Information is subject to change without notice. All information should be independently reviewed and verified for accuracy. Properties may or may not be listed by the office/agent presenting the information.
Privacy Policy / DMCA Notice / ADA Accessibility


This site is hosted, designed and copyright
© 1994 - 2026 by
Delta Media Group, Inc. -- Patent Pending --
4611 Jenna Road | MLS# 12688578
This property located at 4611 Jenna Road, Glenview, IL 60025 is currently listed for rent with an asking price of $4,500 / Monthly. Jenna Road is located within the District 225 school district. Search Glenview real estate on morijo.bhhscrosby.com today.