
Mori Jo Conkrite
REALTOR®, NWIAR Board Member, NAHREP Board Member, NAHREP Member, PSA Certified



BEDS2
BATHS1 full
MLS#12760209
STATUSPrice Change
PROPERTY TYPERental - Condominium
SCHOOLDistrict 127
Property Description
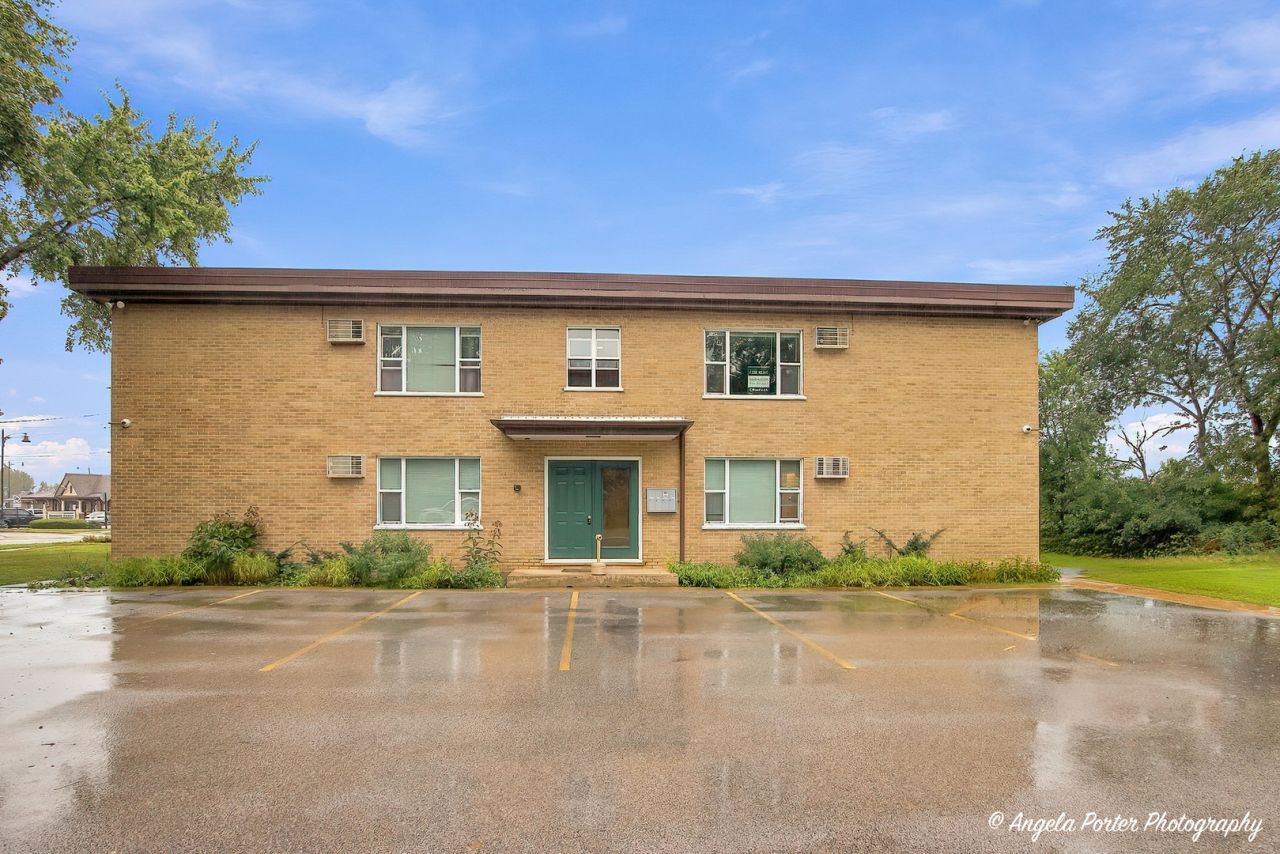
**Crisp fall days, colorful trees, and an easy-to-love Grayslake location!** This clean, beautifully maintained 2 bedroom condo offers a comfortable, move-in-ready space with updates throughout. You'll find **newer laminate flooring, fresh paint, ceiling fans, newer windows, refreshed bathroom and an updated kitchen with newer appliances**. The setting is especially inviting this time of year, with a **large scenic lot surrounded by mature trees and nature** right outside. Located just across the street from the **Metra train station** and minutes from historic downtown Grayslake, you'll have easy access to local restaurants, coffee shops, shopping, parks, community events, and more. The home also offers plenty of convenience with **two parking spaces**, storage, and coin-operated laundry located in the basement. Even better, **heat, water, and both parking spaces are included in the rent-tenant only pays electricity!** Pets are welcome with restrictions on **pet size and number of pets**. Whether you're commuting to the city, enjoying an afternoon downtown, or coming home to a quiet tree-lined setting, this condo offers a great combination of **location, updates, and value**.
Property Features
Property Type: Rental - Condominium
Basement: Yes
Basement: Unfinished, Storage Space, Full
Cooling: Wall Unit(s)
Heating: Gas
Lot Size: 0.621 ACRES
Stories: 2.0
Year Built: 1963
Amenities
Quartz Counters
Feature Descriptions
Additional rooms: No additional rooms
Exterior: Brick
Laundry: Common Area
Lot: Common Grounds
Lot Dimensions: 0.621 ACRES
Parking: Yes
Pet Allowed: Cats OK, Deposit Required, Dogs OK
Rent Includes: Water, Parking, Scavenger, Exterior Maintenance, Lawn Care, Storage Lockers, Snow Removal
Sewer: Public Sewer
Total Rooms: 4
Township: Avon
Water: Lake Michigan
Room Sizes
Bedroom 2: 10X10
Kitchen: 11X10
Laundry: 10X10
Living Room: 14X12
Primary Bedroom: 12X10
Local Schools
School District: District 127
Listed By / Shown By
Listed By
Agency Name: Compass
Agency Phone: 224-540-3971
Shown By
Agent Name: Mori Jo Conkrite
Agent Phone: (815) 979-9798
Agency Title: Berkshire Hathaway HomeServices Crosby Starck Real Estate






Member Participants (and their affiliated licensees, if applicable) shall indicate on their websites that IDX information is provided exclusively for consumers’ personal non-commercial use, that it may not be used for any purpose other than to identify prospective properties consumers may be interested in purchasing, that the data is deemed reliable but is not guaranteed by MLS GRID, and that the use of the MLS GRID Data may be subject to an end user license agreement prescribed by the Member Participant’s applicable MLS if any and as amended from time to time. MLS GRID may, at its discretion, require use of other disclaimers as necessary to protect Member Participant, and/or their MLS from liability.
Based on information submitted to the MLS GRID. All data is obtained from various sources and may not have been verified by broker or MLS GRID. Supplied Open House Information is subject to change without notice. All information should be independently reviewed and verified for accuracy. Properties may or may not be listed by the office/agent presenting the information.
Privacy Policy / DMCA Notice / ADA Accessibility


This site is hosted, designed and copyright
© 1994 - 2026 by
Delta Media Group, Inc. -- Patent Pending --
420 S Lake Street, Unit D | MLS# 12760209
This property located at 420 S Lake Street, Unit D, Grayslake, IL 60030 is currently listed for rent with an asking price of $1,650 / Monthly. S Lake Street, Unit D is located within the District 127 school district. Search Grayslake real estate on morijo.bhhscrosby.com today.