
Mori Jo Conkrite
REALTOR®, NWIAR Board Member, NAHREP Board Member, NAHREP Member, PSA Certified



BEDS4
BATHS3 full 2 partial
SQUARE FEET4,517
MLS#12789315
STATUSActive
PROPERTY TYPERental - Single Family
SUBDIVISIONWhite Eagle
SCHOOLDistrict 204
Property Description
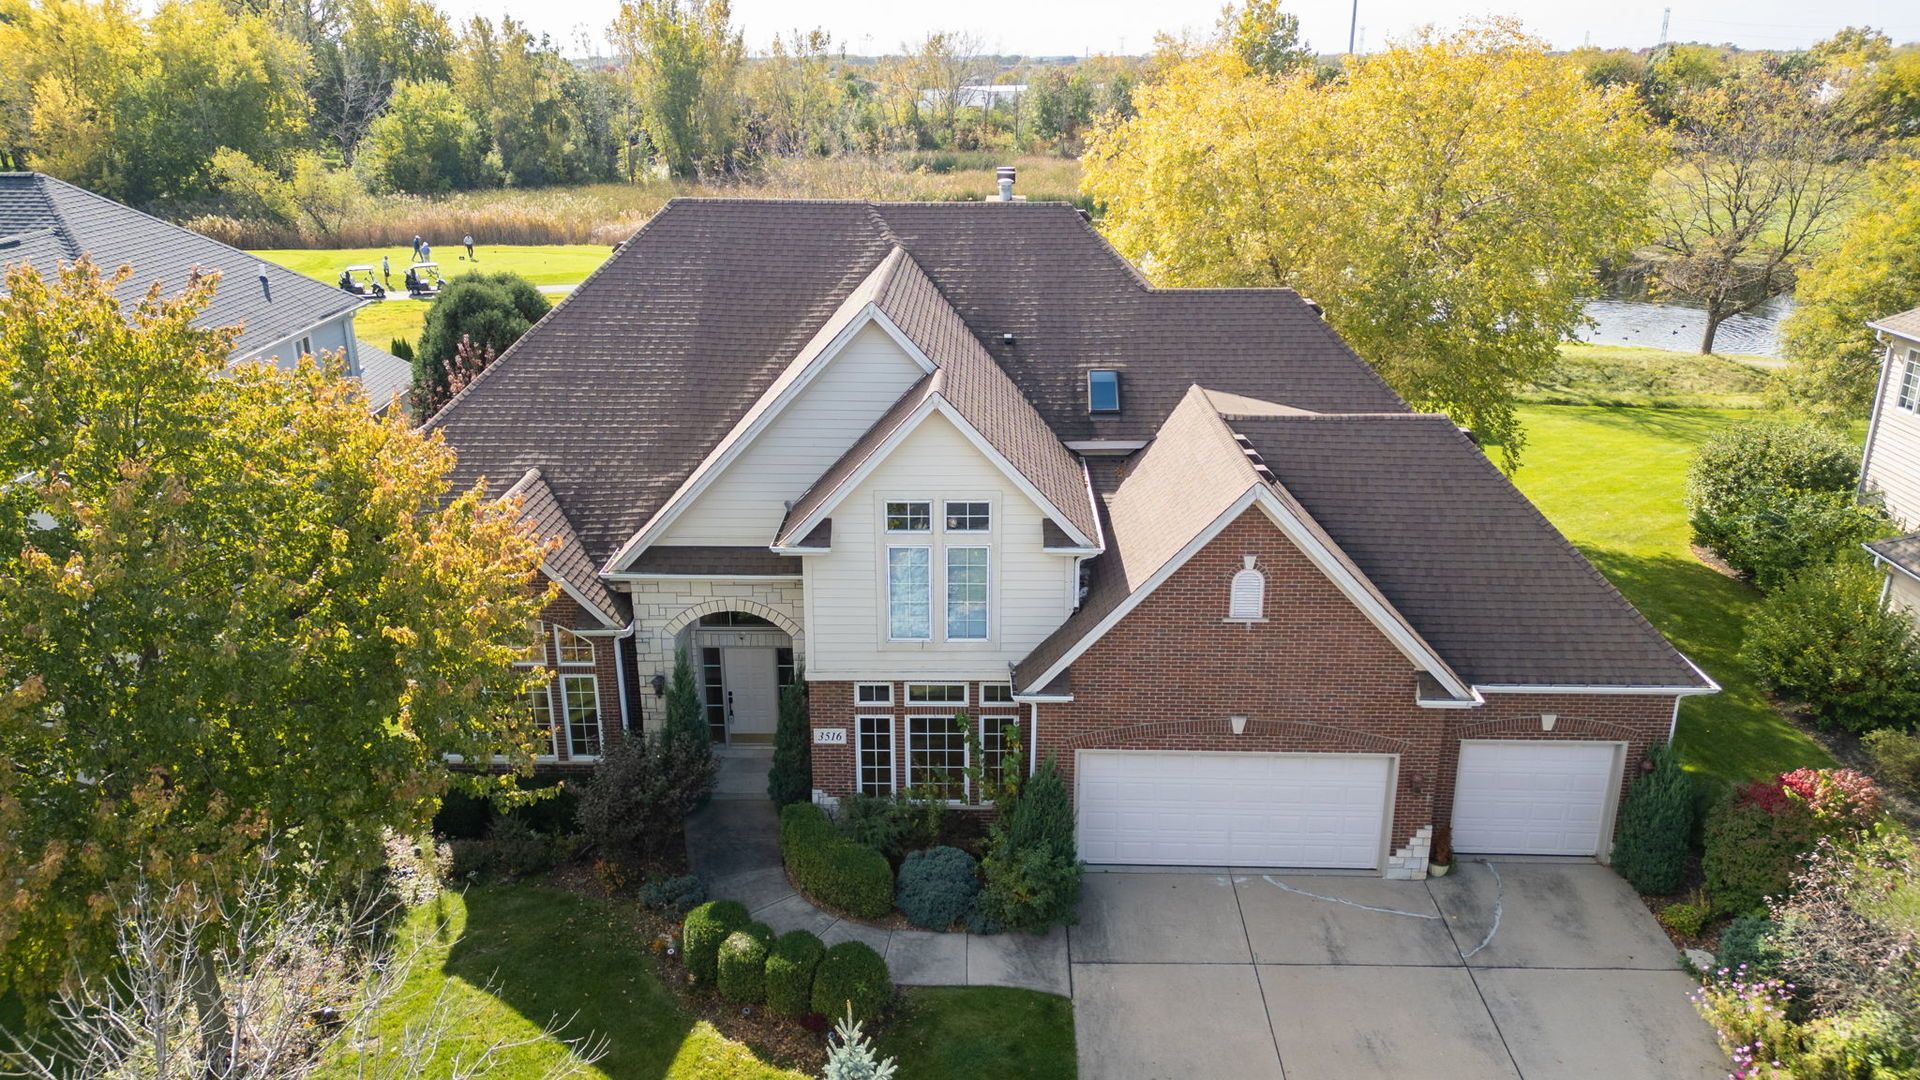
Experience luxury living in the prestigious White Eagle Club! This custom executive estate is situated on a premium private lot overlooking a tranquil pond and beautiful golf course fairways, with no homes or golf holes directly behind, offering exceptional privacy and breathtaking views year round. From the moment you enter, you'll appreciate the grand two story foyer, sweeping curved staircase, soaring ceilings, and beautiful hardwood flooring throughout the first and second levels. The impressive two story family room features a dramatic wall of windows, custom built in bookshelves, and spectacular water and golf course views. The spacious and thoughtfully designed floor plan offers formal living and dining rooms, a sun filled breakfast area, and a versatile first floor office or den that can serve as an additional bedroom. The luxurious first floor primary suite is a private retreat featuring a fireplace, spa inspired bathroom, generous walk in closet, and direct access to the expansive paver patio overlooking the pond. The gourmet kitchen features granite and Corian countertops, stainless steel appliances, a large center island with cooktop, and ample cabinetry. Upstairs, each bedroom has direct bathroom access, including a private ensuite and two bedrooms connected by a Jack and Jill bathroom. The beautifully refreshed finished basement provides additional living and entertaining space with contemporary finishes, wet bar, quartz countertops, bedroom, and full bathroom. An expansive unfinished area offers abundant storage and flexible space for recreation or fitness. Enjoy outdoor living with a partially covered deck, covered patio, and expansive paver patio, all overlooking the peaceful pond and lush fairways. Additional highlights include a three car garage with epoxy flooring and Tesla charger. Enjoy White Eagle amenities, including a clubhouse, swimming pool, tennis courts, parks, and a 27-hole championship golf course. Located near shopping, dining, parks, and major transportation routes. A rare opportunity to lease a stunning custom home offering luxury, space, privacy, and spectacular views in one of Naperville's most desirable communities! District 204 schools!
Property Features
Property Type: Rental - Single Family
Basement: Yes
Basement: Finished, Full
Cooling: Central Air
Fireplaces: 2
Garage: 3
Heating: Gas, Forced Air, Sep Heating Systems - 2+
Lot Size: 86 x 154 x 94 x 150
Roof Type: Asphalt
Year Built: 1999
Amenities
Cathedral Ceiling(s)
Feature Descriptions
Additional rooms: Den, Tandem Room, Foyer, Study, Recreation Room
Appliances: Double Oven, Microwave, Dishwasher, Refrigerator, Bar Fridge, Disposal, Trash Compactor, Humidifier
Association Amenities: Park, Pool, Tennis Court(s), Ceiling Fan, Covered Porch, School Bus, Security
Bath Features: Whirlpool, Double Sink
Dining Room: Combined w/ LivRm
Exterior: Vinyl Siding, Brick, Stone
Fireplace Location(s): Family Room, Master Bedroom
Lot Dimensions: 86 x 154 x 94 x 150
Other Equipment: Central Vacuum, Security System, Intercom, CO Detectors, Ceiling Fan(s), Sump Pump, Sprinkler-Lawn
Parking: Concrete, Garage Door Opener, Carport, Yes, Garage Owned, Attached, Garage
Rent Includes: Pool
Security: yes
Sewer: Public Sewer, Storm Sewer
Total Rooms: 12
Township: Wheatland
Water: Lake Michigan
Room Sizes
Den: 15X12
Tandem Room: 25X11
Foyer: 22X13
Study: 12X10
Recreation Rm: 28X25
Bedroom 2: 16X12
Bedroom 3: 15X14
Bedroom 4: 17X13
Dining Room: 14X13
Family Room: 26X16
Kitchen: 17X16
Laundry: 7X7
Living Room: 14X12
Primary Bedroom: 25X15
Local Schools
High School: Waubonsie Valley High School
Middle School: Still Middle School
Elementary School: White Eagle Elementary School
School District: District 204
Listed By / Shown By
Listed By
Agency Name: @properties Christies International Real Estate
Agency Phone: 630-634-0700
Shown By
Agent Name: Mori Jo Conkrite
Agent Phone: (815) 979-9798
Agency Title: Berkshire Hathaway HomeServices Crosby Starck Real Estate






Member Participants (and their affiliated licensees, if applicable) shall indicate on their websites that IDX information is provided exclusively for consumers’ personal non-commercial use, that it may not be used for any purpose other than to identify prospective properties consumers may be interested in purchasing, that the data is deemed reliable but is not guaranteed by MLS GRID, and that the use of the MLS GRID Data may be subject to an end user license agreement prescribed by the Member Participant’s applicable MLS if any and as amended from time to time. MLS GRID may, at its discretion, require use of other disclaimers as necessary to protect Member Participant, and/or their MLS from liability.
Based on information submitted to the MLS GRID. All data is obtained from various sources and may not have been verified by broker or MLS GRID. Supplied Open House Information is subject to change without notice. All information should be independently reviewed and verified for accuracy. Properties may or may not be listed by the office/agent presenting the information.
Privacy Policy / DMCA Notice / ADA Accessibility


This site is hosted, designed and copyright
© 1994 - 2026 by
Delta Media Group, Inc. -- Patent Pending --
3516 White Eagle Drive | MLS# 12789315
This property located at 3516 White Eagle Drive, Naperville, IL 60564 is currently listed for rent with an asking price of $6,500 / Monthly. White Eagle Drive is located within the District 204 school district. Search Naperville real estate on morijo.bhhscrosby.com today.