
Mori Jo Conkrite
REALTOR®, NWIAR Board Member, NAHREP Board Member, NAHREP Member, PSA Certified



BEDS2
BATHS2 full
MLS#12689689
STATUSActive
PROPERTY TYPEResidential - Mobile Home
SCHOOLDistrict 127
Property Description
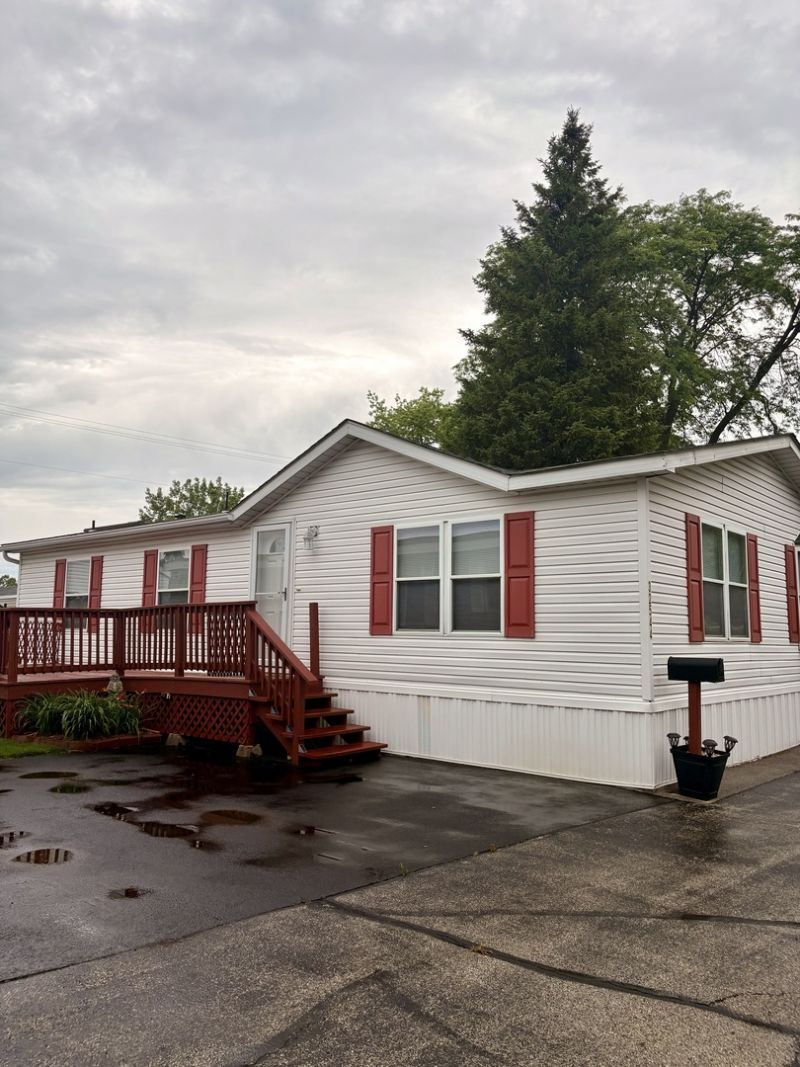
Home sweet home! Nothing to do but move in and enjoy this low maintenance furnished double wide. Home features newer ROOF and A/C, vaulted ceilings, gorgeous laminate flooring throughout the main living area, a skylight that draws in beautiful sunlight, wood grain kitchen cabinets, stainless steel Frigidaire matching refrigerator /stove and extra bar area with even more cabinet space! There's a nice utility/ laundry room with a back door entrance (Washer & Dryer Stay), A full tub/ shower (updated) in the hall bath. The large en-suite has a huge bathroom with a gorgeous NEW shower and a full walk in closet w/ 2 doors. Second bedroom also has a two door connecting large closet. Front deck has gates for a pet and plenty of room to grill and entertain. Shed included in price along with grill, mower, furniture, and all appliances. Lot rent is $875 per mo and includes water and sewer. This is an all ages community and features a small dog park at the North side of community. ****All buyers must be approved through the Chain-O-Lakes park office prior to purchase, they have credit/ background checks and min income requirements.******
Property Features
Property Type: Residential - Mobile Home
Cooling: Central Air
Heating: Natural Gas
Lot Size: 1,158
Taxes: $80
Year Built: 1995
Amenities
Vaulted Ceiling(s)
1st Floor Full Bath
Walk-In Closet(s)
Open Floorplan
Separate Dining Room
Feature Descriptions
Additional rooms: Deck, Pantry
Appliances: Range, Microwave, Refrigerator, Washer, Dryer
Bath Features: Separate Shower
Dining Room: Combined w/ LivRm
Exterior: Vinyl Siding
Laundry: Main Level, Washer Hookup, In Unit
Lot Dimensions: 1158
Mobile Home Features: Underskirt
Parcel#: 07030003000000
Parking: Asphalt, Side Apron, Direct Access, Yes, Leased
Sewer: Shared Septic
Total Rooms: 5
Township: Avon
Water: Shared Well
Room Sizes
Bedroom 2: 12X10
Kitchen: 13X10
Laundry: 9 x 5
Living Room: 25X19
Primary Bedroom: 14X12
Local Schools
School District: District 127
Listed By / Shown By
Listed By
Agency Name: Charles Rutenberg Realty of IL
Shown By
Agent Name: Mori Jo Conkrite
Agent Phone: (815) 979-9798
Agency Title: Berkshire Hathaway HomeServices Crosby Starck Real Estate

Estimate Your Payment
Estimated Payment
$ 192.94 per month $164.69 Principal & Interest $6.67 Property Tax $21.58 Homeowner's InsuranceChange Payment Information





Member Participants (and their affiliated licensees, if applicable) shall indicate on their websites that IDX information is provided exclusively for consumers’ personal non-commercial use, that it may not be used for any purpose other than to identify prospective properties consumers may be interested in purchasing, that the data is deemed reliable but is not guaranteed by MLS GRID, and that the use of the MLS GRID Data may be subject to an end user license agreement prescribed by the Member Participant’s applicable MLS if any and as amended from time to time. MLS GRID may, at its discretion, require use of other disclaimers as necessary to protect Member Participant, and/or their MLS from liability.
Based on information submitted to the MLS GRID. All data is obtained from various sources and may not have been verified by broker or MLS GRID. Supplied Open House Information is subject to change without notice. All information should be independently reviewed and verified for accuracy. Properties may or may not be listed by the office/agent presenting the information.
Privacy Policy / DMCA Notice / ADA Accessibility


This site is hosted, designed and copyright
© 1994 - 2026 by
Delta Media Group, Inc. -- Patent Pending --
32544 N Center Lane | MLS# 12689689
This single family home located at 32544 N Center Lane, Grayslake, IL 60030 is currently listed for sale with an asking price of $74,000. This property was built in 1995 and has 2 bedrooms and 2 full baths. N Center Lane is located within the District 127 school district. Search Grayslake real estate on morijo.bhhscrosby.com today.