
Mori Jo Conkrite
REALTOR®, NWIAR Board Member, NAHREP Board Member, NAHREP Member, PSA Certified



BEDS3
BATHS1 full
SQUARE FEET1,100
MLS#12698777
STATUSActive
PROPERTY TYPERental - Single Family
SCHOOLDistrict 211
Property Description
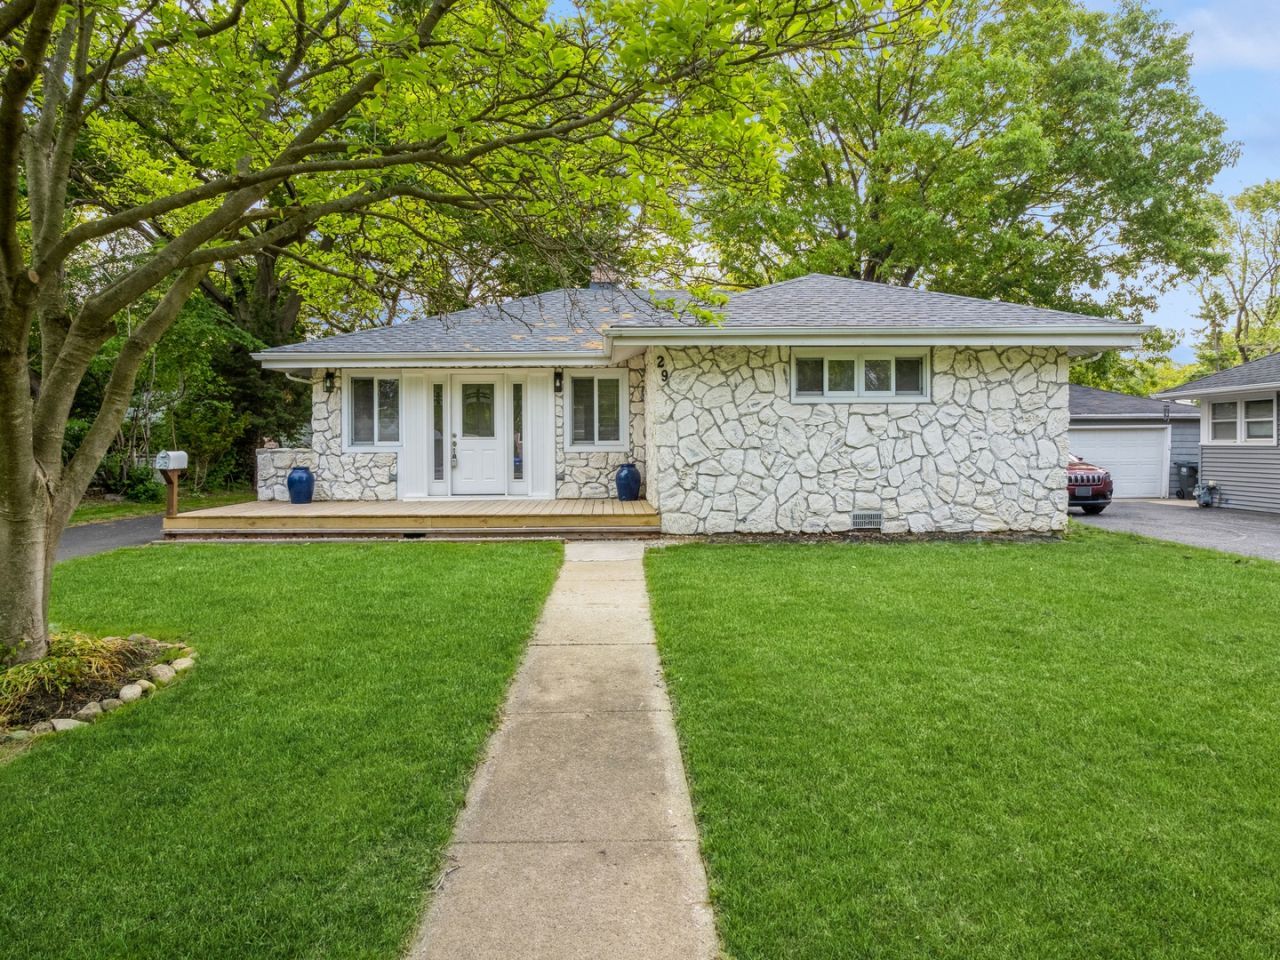
Beautifully updated and move-in ready 3-bedroom, 1-bath ranch ideally located in a quiet neighborhood within the top-rated Fremd High School District. Recently updated from top to bottom, it features a modern kitchen with quartz counters and GE stainless steel appliances, a sleek new bathroom, and fresh paint and flooring throughout. Enjoy peace of mind with a new roof, driveway, water heater, washer/dryer, garage door, and more. The single-level layout offers easy accessibility, and the deep backyard (over 185 feet) is ideal for relaxing or entertaining. An oversized garage with a built-in workshop provides extra space for hobbies or storage. Conveniently located near Riemer Reservoir Park with trails, frisbee golf, sledding, and a skate park. Minutes to Downtown Palatine, dining, shopping, and the METRA for easy commuting. This home offers exceptional value and style all within a prime location and school district. Make it yours today!
Property Features
Property Type: Rental - Single Family
Basement: Crawl Space
Cooling: Central Air
Garage: 1
Heating: Natural Gas, Forced Air
Lot Size: 0.25 Acres
Roof Type: Asphalt
Year Built: 1955
Amenities
1st Floor Bedroom
1st Floor Full Bath
Feature Descriptions
Additional rooms: Utility Room-1st Floor
Appliances: Range, Microwave, Dishwasher, Refrigerator, Washer, Dryer, Stainless Steel Appliance(s)
Dining Room: Kitchen/Dining Combo
Exterior: Vinyl Siding, Stone
Laundry: Main Level, Gas Dryer Hookup, In Unit
Lot Dimensions: 185X60
Parking: Asphalt, Garage Door Opener, Yes, Garage Owned, Detached, Driveway, Garage
Pet Allowed: Cats OK, Dogs OK, Number Limit, Size Limit
Rent Includes: None
Sewer: Public Sewer
Total Rooms: 6
Township: Palatine
Water: Public
Room Sizes
Utility Room-1st Floor: 5X3
Bedroom 2: 11X10
Bedroom 3: 11X10
Dining Room: COMBO
Kitchen: 16X13
Living Room: 21X12
Primary Bedroom: 15X10
Local Schools
High School: Wm Fremd High School
Middle School: Plum Grove Middle School
Elementary School: Stuart R Paddock Elementary Scho
School District: District 211
Listed By / Shown By
Listed By
Agency Name: Compass
Agency Phone: 773-482-1917
Shown By
Agent Name: Mori Jo Conkrite
Agent Phone: (815) 979-9798
Agency Title: Berkshire Hathaway HomeServices Crosby Starck Real Estate






Member Participants (and their affiliated licensees, if applicable) shall indicate on their websites that IDX information is provided exclusively for consumers’ personal non-commercial use, that it may not be used for any purpose other than to identify prospective properties consumers may be interested in purchasing, that the data is deemed reliable but is not guaranteed by MLS GRID, and that the use of the MLS GRID Data may be subject to an end user license agreement prescribed by the Member Participant’s applicable MLS if any and as amended from time to time. MLS GRID may, at its discretion, require use of other disclaimers as necessary to protect Member Participant, and/or their MLS from liability.
Based on information submitted to the MLS GRID. All data is obtained from various sources and may not have been verified by broker or MLS GRID. Supplied Open House Information is subject to change without notice. All information should be independently reviewed and verified for accuracy. Properties may or may not be listed by the office/agent presenting the information.
Privacy Policy / DMCA Notice / ADA Accessibility


This site is hosted, designed and copyright
© 1994 - 2026 by
Delta Media Group, Inc. -- Patent Pending --
29 S Ash Street | MLS# 12698777
This property located at 29 S Ash Street, Palatine, IL 60067 is currently listed for rent with an asking price of $2,850 / Monthly. S Ash Street is located within the District 211 school district. Search Palatine real estate on morijo.bhhscrosby.com today.