
Mori Jo Conkrite
REALTOR®, NWIAR Board Member, NAHREP Board Member, NAHREP Member, PSA Certified



BEDS4
BATHS3 full
MLS#12659191
STATUSNew
PROPERTY TYPEMulti Unit - Multiple
SCHOOLDistrict 201U
Property Description
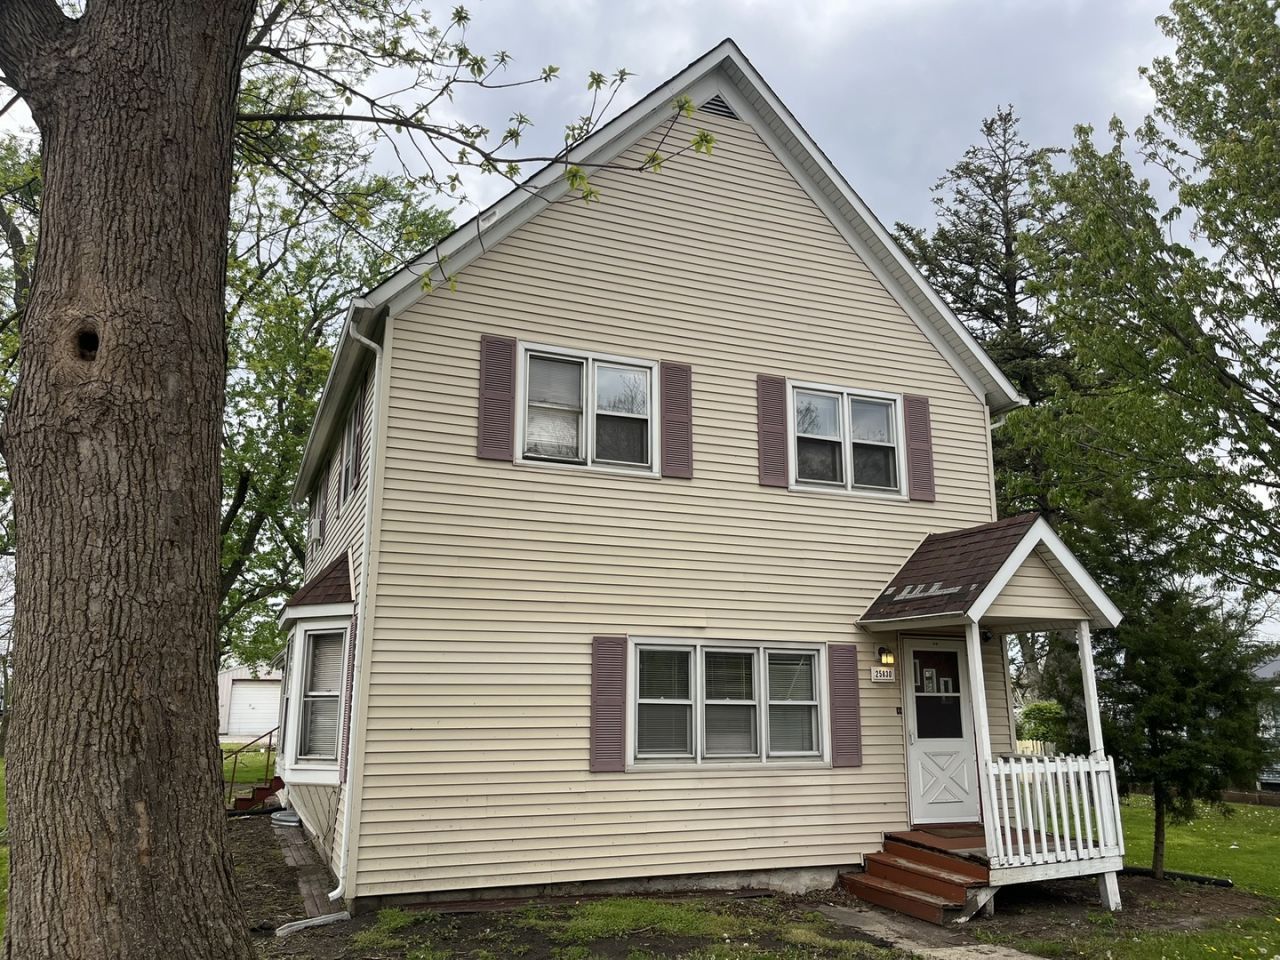
Investor special, Monee 2-unit, with strong income potential! Monee is an amazing location, and the 2-unit is on a great street. Features an on-site garage and multiple value-add opportunities, including an extra lot! Possible 3/1 first floor, and 3/2 second floor. The first-floor unit currently offers 2 bedrooms and 1 bathroom, with stamped plans already prepared for a possible conversion to a 3 bedroom layout. The second-floor unit includes 2 bedrooms and 2 bathrooms, with additional space that could allow for a third bedroom. Perfect for investors looking to grow their portfolio or owner-occupants seeking rental income, this property offers flexibility, upside, and endless possibilities!
Property Features
Property Type: Multi Unit - Multiple
Basement: Yes
Basement: Unfinished, Full
Garage: 2
Heating: Natural Gas, Baseboard
Lot Size: 0.30 Acres
Roof Type: Asphalt
Taxes: $8,426
Year Built: 1964
Feature Descriptions
Exterior: Vinyl Siding
Lot Dimensions: 81.3 x 164.9 x 81.1 x 165.2
Other Equipment: Ceiling Fan(s)
Parcel#: 2114211070040000
Parking: Yes, Garage Owned, Detached, Owned, Garage
Sewer: Public Sewer
Total Rooms: 11
Township: Monee
Water: Public
Local Schools
High School: Crete-Monee High School
School District: District 201U
Listed By / Shown By
Listed By
Agency Name: Crosstown Realtors, Inc.
Agency Phone: 708-949-4374
Shown By
Agent Name: Mori Jo Conkrite
Agent Phone: (815) 979-9798
Agency Title: Berkshire Hathaway HomeServices Crosby Starck Real Estate

Estimate Your Payment
Estimated Payment
$ 1,029.16 per month $289.10 Principal & Interest $702.17 Property Tax $37.89 Homeowner's InsuranceChange Payment Information





Member Participants (and their affiliated licensees, if applicable) shall indicate on their websites that IDX information is provided exclusively for consumers’ personal non-commercial use, that it may not be used for any purpose other than to identify prospective properties consumers may be interested in purchasing, that the data is deemed reliable but is not guaranteed by MLS GRID, and that the use of the MLS GRID Data may be subject to an end user license agreement prescribed by the Member Participant’s applicable MLS if any and as amended from time to time. MLS GRID may, at its discretion, require use of other disclaimers as necessary to protect Member Participant, and/or their MLS from liability.
Based on information submitted to the MLS GRID. All data is obtained from various sources and may not have been verified by broker or MLS GRID. Supplied Open House Information is subject to change without notice. All information should be independently reviewed and verified for accuracy. Properties may or may not be listed by the office/agent presenting the information.
Privacy Policy / DMCA Notice / ADA Accessibility


This site is hosted, designed and copyright
© 1994 - 2026 by
Delta Media Group, Inc. -- Patent Pending --
25830 S Chestnut Road | MLS# 12659191
This multi-family property located at 25830 S Chestnut Road , Monee, IL 60449 is currently listed for sale with an asking price of $129,900. S Chestnut Road is located within the District 201U school district. Search Monee real estate on morijo.bhhscrosby.com today.