
Mori Jo Conkrite
REALTOR®, NWIAR Board Member, NAHREP Board Member, NAHREP Member, PSA Certified



BEDS3
BATHS2 full 1 partial
SQUARE FEET2,157
MLS#12776971
STATUSPrice Change
PROPERTY TYPERental - Townhouse
SCHOOLDistrict 99
Property Description
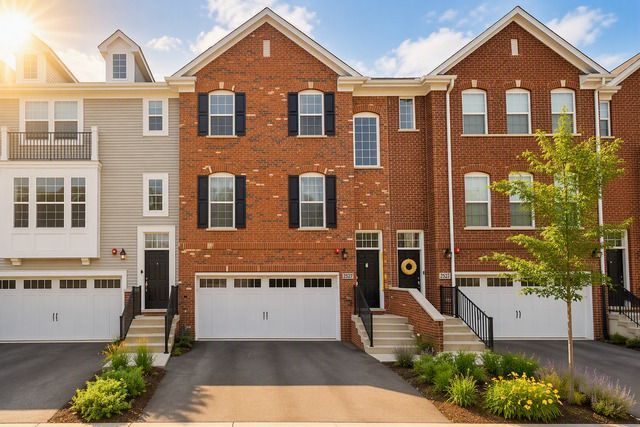
LOCATION! Welcome Home! This stunning and impeccably maintained 3-bedroom townhome, featuring an additional flex room on the lower level, 2.1 bathrooms, and an attached 2-car garage, offers the perfect combination of modern style, comfort, and convenience. From the moment you step through the front door, you'll feel right at home in this warm, welcoming, and move-in-ready space designed for today's lifestyle. The first level, accessible directly from the attached garage, features a versatile room ideal for a home office, family room, fitness space, or guest suite. Step outside to your private patio overlooking a peaceful wooded area, creating the perfect retreat to relax and unwind. The bright and open main level is designed for both everyday living and entertaining, featuring a spacious living room, dining area, and an additional balcony. The beautifully appointed kitchen boasts abundant cabinetry, quartz countertops, soft-close drawers, an upgraded stainless steel appliance package, a pantry, and a large center island with sink and garbage disposal that serves as the heart of the home. A conveniently located laundry room with additional shelving and storage completes this level. The luxurious primary suite offers a spacious bedroom, a walk-in closet, and a private ensuite bath featuring dual marble vanities, a large walk-in shower, and a linen closet. The upper level also includes two generously sized bedrooms, a full bathroom, and an additional closet, providing plenty of space for family and guests. Nestled in a beautiful, quiet, and exceptionally well maintained community, this home offers the ideal balance of comfort and convenience. Residents enjoy attractive landscaping, peaceful surroundings, and a welcoming neighborhood atmosphere that makes coming home the best part of every day. Conveniently located near I-355, the Belmont Metra Station, shopping, dining, parks, and the highly rated Downers Grove School District Highschool, this home provides easy access to everything you need while maintaining a serene suburban feel. Modern, stylish, and lovingly cared for, this is more than just a house, it's a place where you can immediately feel at home. Minutes from highly desirable downtown Downers Grove with several dining options, local boutiques, cozy coffee shops, and express Metra train station. Lease terms of one year or more. One month's security deposit and first month rent required prior to move in. Small pets (max 2) are allowed with refundable pet deposit of $1,000 and pet rent of $50 per month. No smoking. Schedule your showing today - opportunities like this don't last. Listing agent is the owner of the house. Minimum credit score of 650 is required and monthly income must be at least 3x the monthly rent. Must submit a lease application with copy of their Drivers License, last 2 paycheck stubs, and an agent run credit, criminal, and eviction check.
Property Features
Property Type: Rental - Townhouse
Basement: None
Cooling: Central Air
Garage: 2
Heating: Gas, Forced Air
Lot Size: 0.03 Acres
Stories: 3.0
Year Built: 2019
Feature Descriptions
Additional rooms: No additional rooms
Exterior: Vinyl Siding, Brick
Lot Dimensions: 25 X 60
Parking: Yes, Attached, Garage
Pet Allowed: Cats OK, Deposit Required, Dogs OK, Number Limit, Size Limit
Rent Includes: Exterior Maintenance, Lawn Care, Snow Removal
Sewer: Public Sewer
Total Rooms: 7
Township: Lisle
Water: Lake Michigan
Room Sizes
Bedroom 2: 10X11
Bedroom 3: 10X11
Dining Room: 7X13
Family Room: 15X11
Kitchen: 15X14
Laundry: 8X6
Living Room: 21X15
Primary Bedroom: 15X13
Local Schools
High School: Downers Grove South High School
Middle School: Thomas Jefferson Junior High Sch
Elementary School: Willow Creek Elementary School
School District: District 99
Listed By / Shown By
Listed By
Agency Name: Negotiable Realty Services, In
Agency Phone: 773-282-5050
Shown By
Agent Name: Mori Jo Conkrite
Agent Phone: (815) 979-9798
Agency Title: Berkshire Hathaway HomeServices Crosby Starck Real Estate






Member Participants (and their affiliated licensees, if applicable) shall indicate on their websites that IDX information is provided exclusively for consumers’ personal non-commercial use, that it may not be used for any purpose other than to identify prospective properties consumers may be interested in purchasing, that the data is deemed reliable but is not guaranteed by MLS GRID, and that the use of the MLS GRID Data may be subject to an end user license agreement prescribed by the Member Participant’s applicable MLS if any and as amended from time to time. MLS GRID may, at its discretion, require use of other disclaimers as necessary to protect Member Participant, and/or their MLS from liability.
Based on information submitted to the MLS GRID. All data is obtained from various sources and may not have been verified by broker or MLS GRID. Supplied Open House Information is subject to change without notice. All information should be independently reviewed and verified for accuracy. Properties may or may not be listed by the office/agent presenting the information.
Privacy Policy / DMCA Notice / ADA Accessibility


This site is hosted, designed and copyright
© 1994 - 2026 by
Delta Media Group, Inc. -- Patent Pending --
2527 Huntleigh Lane | MLS# 12776971
This property located at 2527 Huntleigh Lane, Woodridge, IL 60517 is currently listed for rent with an asking price of $3,500 / Monthly. Huntleigh Lane is located within the District 99 school district. Search Woodridge real estate on morijo.bhhscrosby.com today.