
Mori Jo Conkrite
REALTOR®, NWIAR Board Member, NAHREP Board Member, NAHREP Member, PSA Certified



BEDS1
BATHS1 full
SQUARE FEET750
MLS#12702831
STATUSNew
PROPERTY TYPERental - Condominium
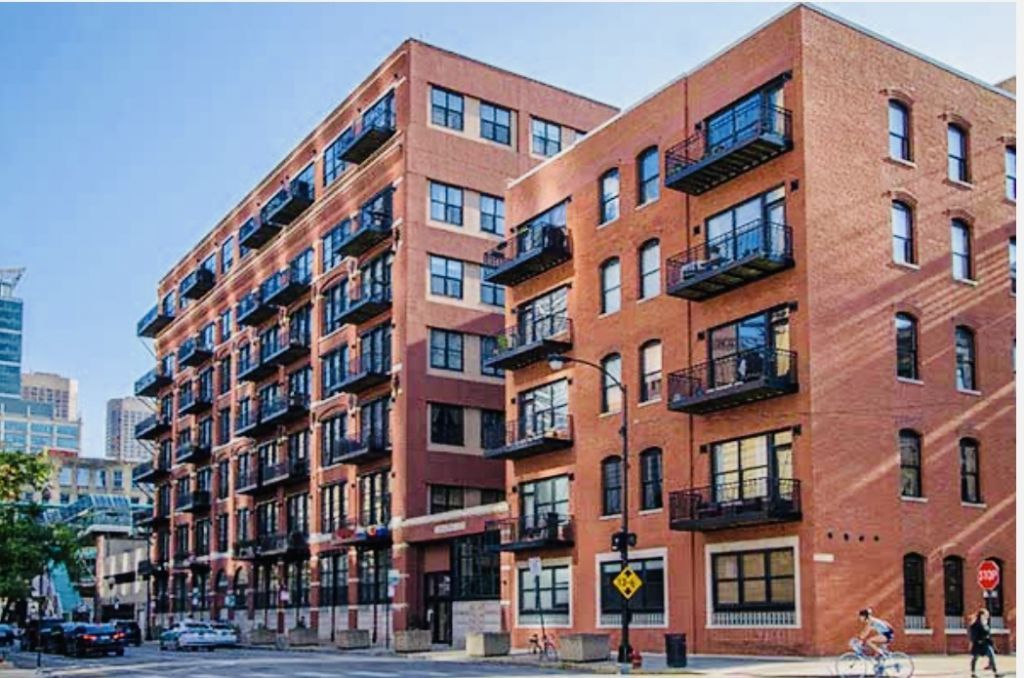
SUBDIVISIONClinton Street Lofts
SCHOOLDistrict 299
Property Description
LEASE START 9/1/26 True exposed brick timber hot loft, 13' ceilings with a lofted bedroom! Unique sunny east facing quiet interior courtyard unit with a HUGE fenced in private patio! NOT a typical 1st floor 'walk-by' unit. TONS of CLOSETS! In unit brand new W/D, diag hdwd floors, gas FP w/granite surround. Great Clinton Street Lofts offers exercise rm, bike rm, and storage. Close to Metra, Green/Pink Line and chic Fulton River and West Loop entertainment! Rent INCL CABLE TV, INTERNET, WATER! Sorry no pets. Parking additional $250/mo.
Property Features
Property Type: Rental - Condominium
Basement: None
Cooling: Central Air
Fireplaces: 1
Garage: 1
Heating: Natural Gas
Lot Size: COMMON
Stories: 7.0
Year Built: 1996
Amenities
Cathedral Ceiling(s)
Storage
Feature Descriptions
Additional rooms: Den, Terrace
Appliances: Range, Microwave, Dishwasher, Refrigerator, Washer, Dryer
Association Amenities: Bike Room/Bike Trails, Elevator in Residence, Exercise Room, Storage, On Site Manager/Engineer, Park, Sundeck
Dining Room: Combined w/ LivRm
Exterior: Brick
Fireplace: Wood Burning, Gas Starter
Fireplace Location(s): Living Room
Laundry: Washer Hookup
Lot Dimensions: COMMON
Parking: Yes, Attached, Garage
Rent Includes: Cable TV, Security, Storage Lockers, Internet
Sewer: Public Sewer
Total Rooms: 5
Township: North Chicago
Water: Lake Michigan
Room Sizes
Den: 11X10
Terrace: 18X14
Dining Room: COMBO
Kitchen: 10X9
Living Room: 17X11
Primary Bedroom: 11X10
Local Schools
School District: District 299
Listed By / Shown By
Listed By
Agency Name: Julia Feldman
Agency Phone: 847-334-5678
Shown By
Agent Name: Mori Jo Conkrite
Agent Phone: (815) 979-9798
Agency Title: Berkshire Hathaway HomeServices Crosby Starck Real Estate






Member Participants (and their affiliated licensees, if applicable) shall indicate on their websites that IDX information is provided exclusively for consumers’ personal non-commercial use, that it may not be used for any purpose other than to identify prospective properties consumers may be interested in purchasing, that the data is deemed reliable but is not guaranteed by MLS GRID, and that the use of the MLS GRID Data may be subject to an end user license agreement prescribed by the Member Participant’s applicable MLS if any and as amended from time to time. MLS GRID may, at its discretion, require use of other disclaimers as necessary to protect Member Participant, and/or their MLS from liability.
Based on information submitted to the MLS GRID. All data is obtained from various sources and may not have been verified by broker or MLS GRID. Supplied Open House Information is subject to change without notice. All information should be independently reviewed and verified for accuracy. Properties may or may not be listed by the office/agent presenting the information.
Privacy Policy / DMCA Notice / ADA Accessibility


This site is hosted, designed and copyright
© 1994 - 2026 by
Delta Media Group, Inc. -- Patent Pending --
226 N Clinton Street , Unit 106 | MLS# 12702831
This property located at 226 N Clinton Street , Unit 106, Chicago, IL 60661 is currently listed for rent with an asking price of $2,500 / Monthly. N Clinton Street , Unit 106 is located within the District 299 school district. Search Chicago real estate on morijo.bhhscrosby.com today.