
Mori Jo Conkrite
REALTOR®, NWIAR Board Member, NAHREP Board Member, NAHREP Member, PSA Certified



BEDS2
BATHS1 full 1 partial
SQUARE FEET1,000
MLS#12787425
STATUSActive
PROPERTY TYPERental - Condominium
SUBDIVISIONRosewood
SCHOOLDistrict 211
Property Description
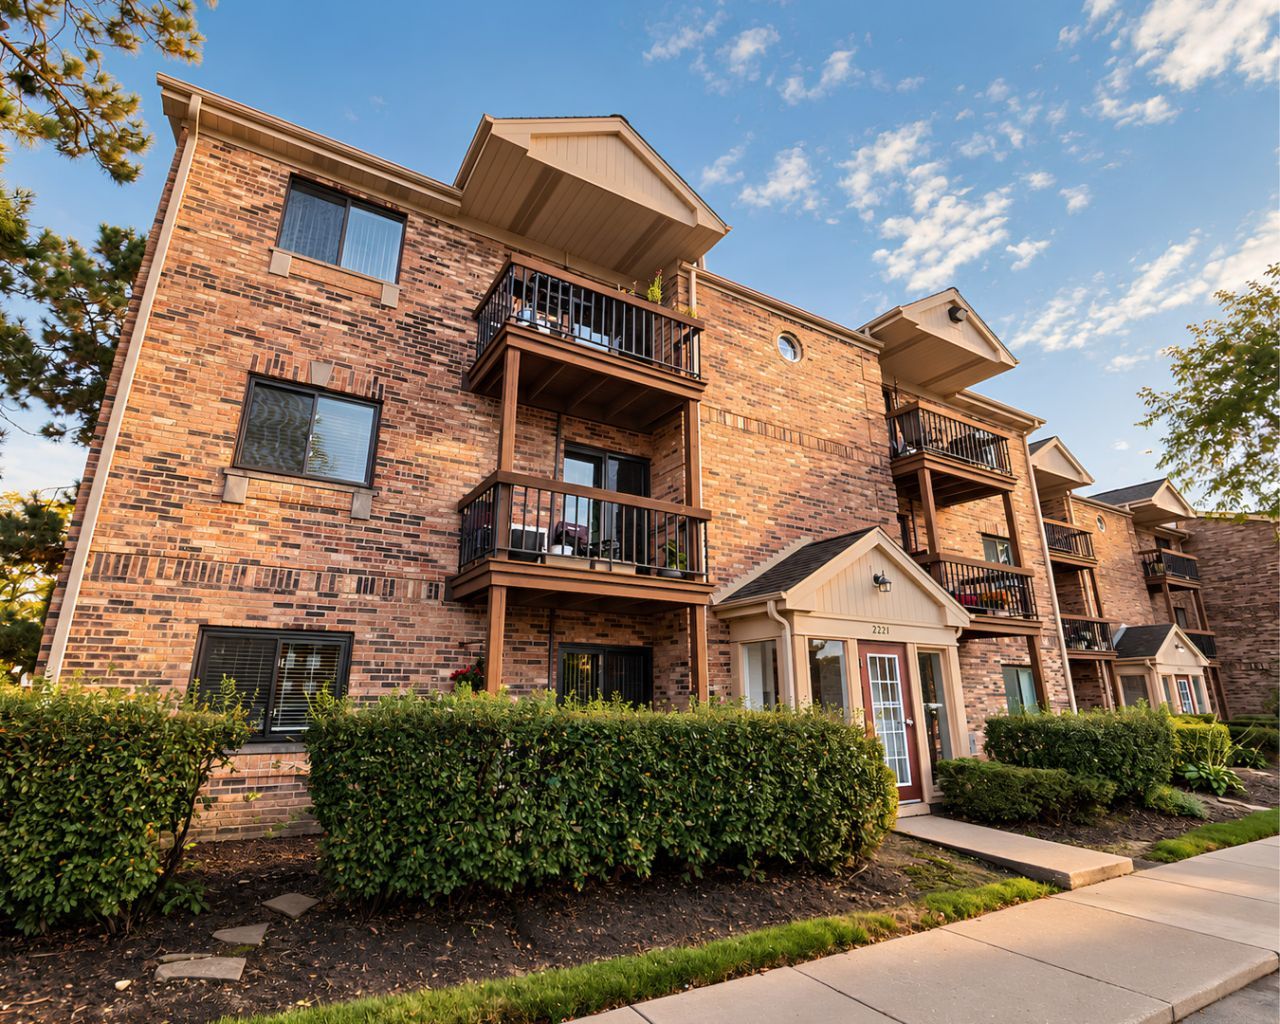
Completely remodeled 2BD/1.5 BA 3rd floor condo with desirable oversized kitchen. Newer kitchen cabinets, Entire unit is freshly painted, completely remodeled both baths including new tub, vanity toilets etc., New carpeting through Generous sized bedrooms and unit has 5 closets plus extra storage in the building. Coin operated laundry in Building. No Pets allowed. Secured front entry to building. Palatine schools. Assigned parking #66 and Easy access to HWY 53, Deer park shopping center. Enjoy your private balcony from the slider. Electric heat, (Rent covers water, hot water, scavenger services, snow removal and landscaping. Requirements : credit score over 600 , household income 2.5x the rent amount, 1 year lease. Every adult needs to provide: ID,PAYSTUBS & 2 MOST RECENT BANK STATEMENTS
Property Features
Property Type: Rental - Condominium
Basement: None
Cooling: Electric
Heating: Electric
Lot Size: INTEGRAL
Roof Type: Asphalt
Stories: 3.0
Year Built: 1980
Feature Descriptions
Additional rooms: No additional rooms
Appliances: Range, Dishwasher, Refrigerator, Disposal
Association Amenities: Coin Laundry, Storage
Dining Room: Separate
Exterior: Brick
Laundry: Common Area
Lot Dimensions: INTEGRAL
Parking: Asphalt, Assigned, Yes
Rent Includes: Water, Parking, Scavenger, Exterior Maintenance, Lawn Care, Storage Lockers, Snow Removal
Sewer: Public Sewer
Total Rooms: 5
Township: Palatine
Water: Lake Michigan
Room Sizes
Bedroom 2: 12X12
Dining Room: 14X10
Kitchen: 13X12
Living Room: 14X13
Primary Bedroom: 15X12
Local Schools
High School: Palatine High School
Elementary School: Lake Louise Elementary School
School District: District 211
Listed By / Shown By
Listed By
Agency Name: Realty of America, LLC
Agency Phone: 708-788-1900
Shown By
Agent Name: Mori Jo Conkrite
Agent Phone: (815) 979-9798
Agency Title: Berkshire Hathaway HomeServices Crosby Starck Real Estate






Member Participants (and their affiliated licensees, if applicable) shall indicate on their websites that IDX information is provided exclusively for consumers’ personal non-commercial use, that it may not be used for any purpose other than to identify prospective properties consumers may be interested in purchasing, that the data is deemed reliable but is not guaranteed by MLS GRID, and that the use of the MLS GRID Data may be subject to an end user license agreement prescribed by the Member Participant’s applicable MLS if any and as amended from time to time. MLS GRID may, at its discretion, require use of other disclaimers as necessary to protect Member Participant, and/or their MLS from liability.
Based on information submitted to the MLS GRID. All data is obtained from various sources and may not have been verified by broker or MLS GRID. Supplied Open House Information is subject to change without notice. All information should be independently reviewed and verified for accuracy. Properties may or may not be listed by the office/agent presenting the information.
Privacy Policy / DMCA Notice / ADA Accessibility


This site is hosted, designed and copyright
© 1994 - 2026 by
Delta Media Group, Inc. -- Patent Pending --
2221 Nichols Road, Unit F | MLS# 12787425
This property located at 2221 Nichols Road, Unit F, Arlington Heights, IL 60004 is currently listed for rent with an asking price of $1,999 / Monthly. Nichols Road, Unit F is located within the District 211 school district. Search Arlington Heights real estate on morijo.bhhscrosby.com today.