
Mori Jo Conkrite
REALTOR®, NWIAR Board Member, NAHREP Board Member, NAHREP Member, PSA Certified



BEDS2
BATHS1 full
SQUARE FEET980
MLS#12753631
STATUSNew
PROPERTY TYPERental - Condominium
SCHOOLDistrict 299
Property Description
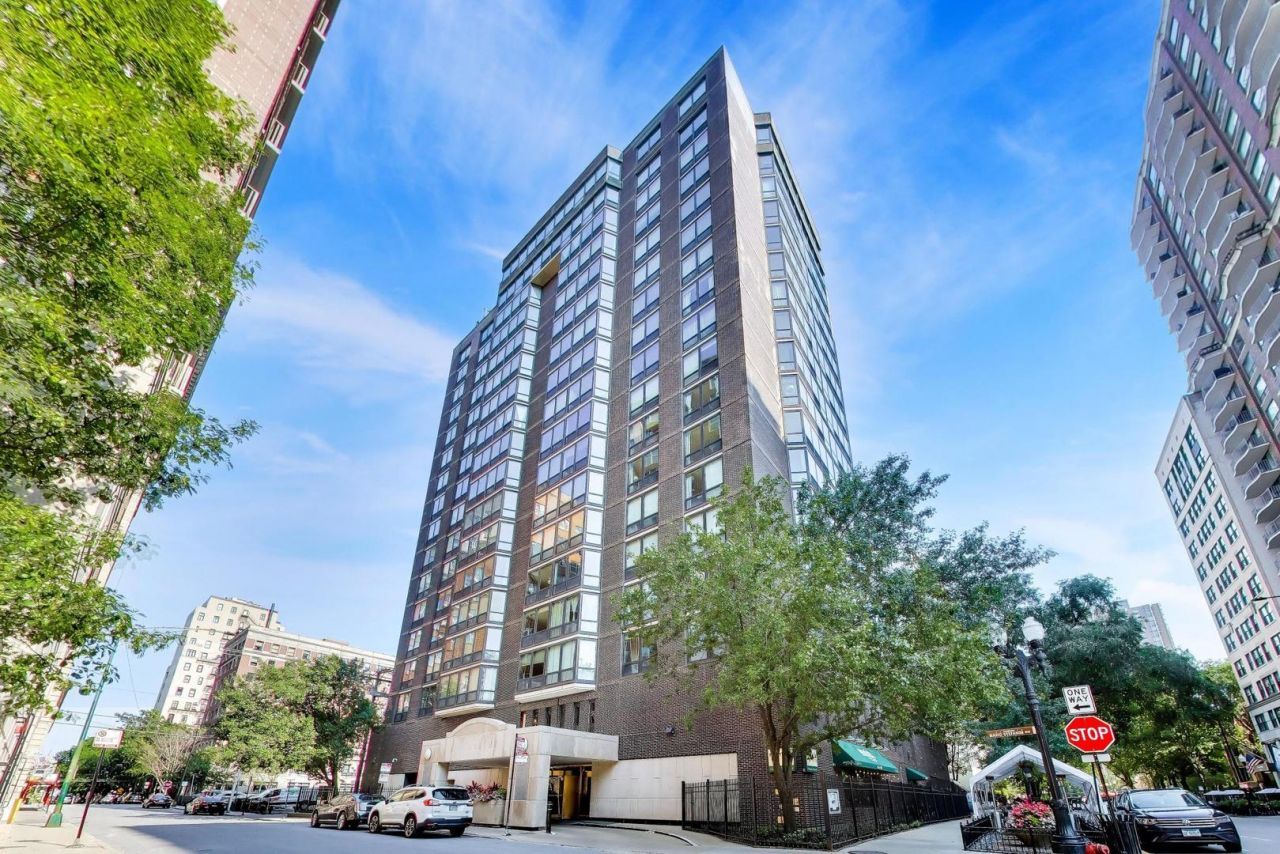
Completely renovated and move-in ready, this spacious 2-bedroom, 1-bath residence at Hanover Place offers approximately 980 square feet of beautifully updated living space in the heart of Chicago's Gold Coast. The thoughtful renovation gives the home a clean, contemporary feel while retaining the generous room sizes and exceptional storage that make this floor plan so desirable. The expansive living and dining area features beautiful hardwood flooring, crisp white walls, modern track lighting, and dramatic floor-to-ceiling windows that fill the home with natural light and provide elevated neighborhood and treetop views. The open living space offers plenty of flexibility for separate living and dining areas, entertaining, or a work-from-home setup. The fully renovated kitchen features a stylish combination of white shaker-style upper cabinetry and wood-tone lower cabinetry, complemented by sleek hardware, light quartz-style countertops, and a glossy gray tile backsplash. A full suite of stainless steel appliances includes a French-door refrigerator, dishwasher, smooth-top electric range, and built-in microwave. Large-format gray floor tile provides a polished transition from the main living area, while abundant cabinetry and counter space make the kitchen both attractive and functional. Both bedrooms are generously proportioned and continue the hardwood flooring and clean contemporary finishes. The primary bedroom features a large walk-in closet, providing excellent storage, while the second bedroom features an impressive wall of floor-to-ceiling closets and offers plenty of flexibility as a bedroom, guest room, or home office. The completely renovated bathroom continues the home's fresh, contemporary aesthetic with large-format white tile, a modern vanity with a sleek quartz countertop and integrated sink, and polished chrome fixtures. A large soaking tub with an oversized rainfall-style showerhead completes the space, creating a clean, spa-inspired feel. Hanover Place is a full-amenity building with 24-hour door staff, on-site management, longtime engineering and maintenance staff, and an updated laundry room. Heat, air conditioning, cable, and TV are included. Residents also enjoy a recently renovated outdoor pool and sun deck with BBQ grills and lounge furniture, while neighborhood favorite Mario's Table is conveniently located on the first floor. Enjoy an exceptional Gold Coast location just blocks from Michigan Avenue, Oak Street Beach, Division and Wells Street dining and nightlife, Jewel-Osco, CVS, Starbucks, the Division Street Farmers Market, CTA Red Line, and multiple bus routes. A beautifully renovated, turnkey rental offering generous living space, exceptional storage, floor-to-ceiling windows, and an unbeatable Gold Coast location.
Property Features
Property Type: Rental - Condominium
Basement: None
Cooling: Central Air
Heating: Forced Air
Lot Size: COMMON
Stories: 18.0
Year Built: 1962
Amenities
Quartz Counters
Feature Descriptions
Additional rooms: Foyer, Walk In Closet
Appliances: Range, Microwave, Dishwasher, High End Refrigerator, Stainless Steel Appliance(s)
Association Amenities: Bike Room/Bike Trails, Door Person, Coin Laundry, Elevator in Residence, Storage, On Site Manager/Engineer, Sundeck, Pool, Receiving Room, Restaurant
Bath Features: Soaking Tub
Dining Room: Combined w/ LivRm
Exterior: Brick
Laundry: Common Area
Lot Dimensions: COMMON
Parking: Yes, Attached, Garage
Rent Includes: Heat, Water, Pool, Scavenger, Doorman, Exterior Maintenance, Lawn Care, Snow Removal, Internet, Air Conditioning
Sewer: Public Sewer
Total Rooms: 5
Township: North Chicago
Water: Lake Michigan, Public
Room Sizes
Foyer: 5X9
Walk In Closet: 4X5
Bedroom 2: 13X12
Dining Room: 14X7
Kitchen: 7X10
Living Room: 19X11
Primary Bedroom: 13X15
Local Schools
High School: Lincoln Park High School
Middle School: Ogden Elementary
Elementary School: Ogden Elementary
School District: District 299
Listed By / Shown By
Listed By
Agency Name: @properties Christie's International Real Estate
Agency Phone: 312-682-8500
Shown By
Agent Name: Mori Jo Conkrite
Agent Phone: (815) 979-9798
Agency Title: Berkshire Hathaway HomeServices Crosby Starck Real Estate






Member Participants (and their affiliated licensees, if applicable) shall indicate on their websites that IDX information is provided exclusively for consumers’ personal non-commercial use, that it may not be used for any purpose other than to identify prospective properties consumers may be interested in purchasing, that the data is deemed reliable but is not guaranteed by MLS GRID, and that the use of the MLS GRID Data may be subject to an end user license agreement prescribed by the Member Participant’s applicable MLS if any and as amended from time to time. MLS GRID may, at its discretion, require use of other disclaimers as necessary to protect Member Participant, and/or their MLS from liability.
Based on information submitted to the MLS GRID. All data is obtained from various sources and may not have been verified by broker or MLS GRID. Supplied Open House Information is subject to change without notice. All information should be independently reviewed and verified for accuracy. Properties may or may not be listed by the office/agent presenting the information.
Privacy Policy / DMCA Notice / ADA Accessibility


This site is hosted, designed and copyright
© 1994 - 2026 by
Delta Media Group, Inc. -- Patent Pending --
21 W Goethe Street , Unit 10L | MLS# 12753631
This property located at 21 W Goethe Street , Unit 10L, Chicago, IL 60610 is currently listed for rent with an asking price of $3,750 / Monthly. W Goethe Street , Unit 10L is located within the District 299 school district. Search Chicago real estate on morijo.bhhscrosby.com today.