
Mori Jo Conkrite
REALTOR®, NWIAR Board Member, NAHREP Board Member, NAHREP Member, PSA Certified



BEDS3
BATHS2 full 1 partial
SQUARE FEET1,591
MLS#12795158
STATUSNew
PROPERTY TYPERental - Townhouse
SUBDIVISIONPrairie Commons
SCHOOLDistrict 101
Property Description
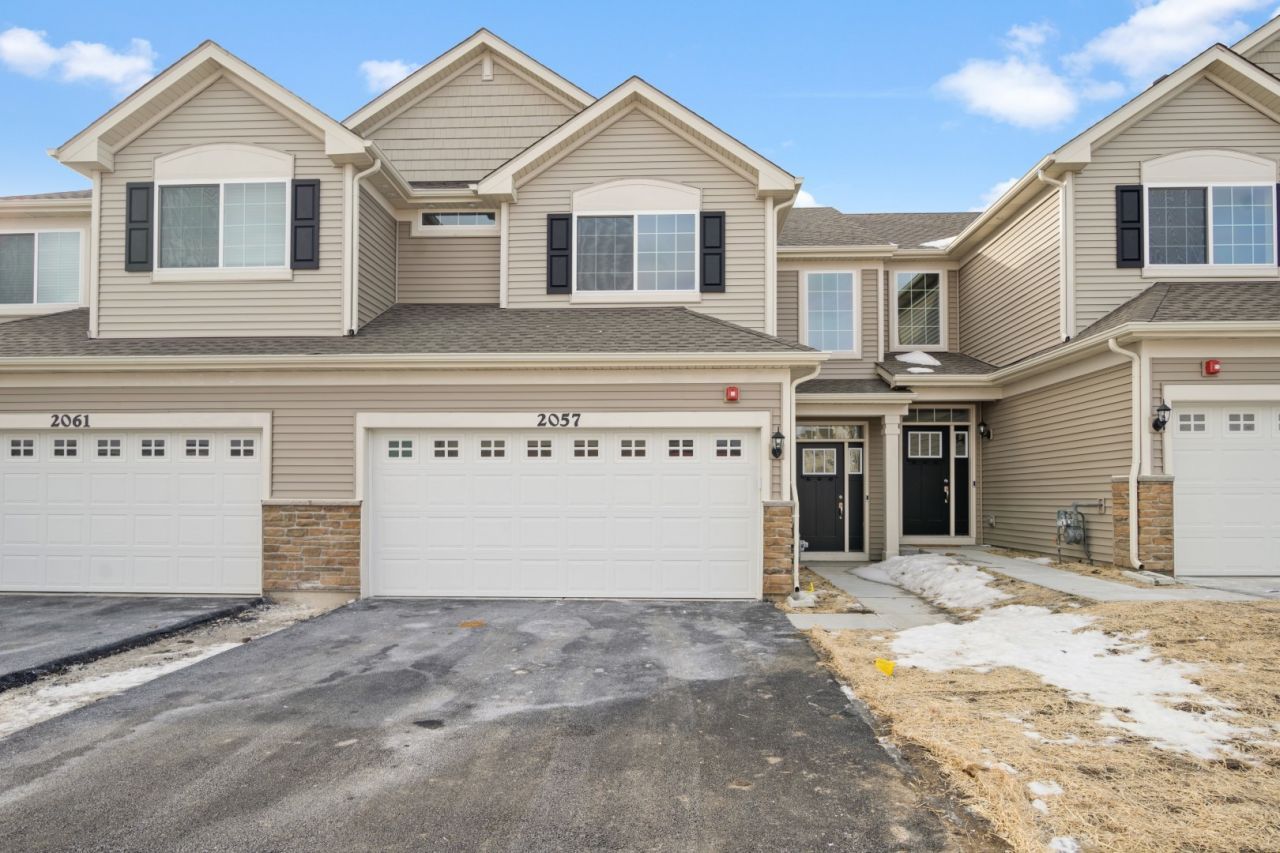
Entryway leads you into the 2 story living room, adjacent to the spacious dining room and kitchen that is loaded with cabinets, a pantry and a breakfast bar. The laundry room is conveniently located upstairs along with 3 bedrooms. The owners suite has an oversized walk in closet and private bathroom. Lennar has reinvented the home investment process at Prairie Commons by including many of the most desired home features in this low maintenance Traditional townhome community. One of the very first WiFi-certified homes with a Ring Video Doorbell, Honeywell Smart Thermostat, Flo by Moen Smart Water Shutoff, myQ Smart Garage Control, Eeros wifi whole home guarantee, 100 amp electrical svc., GE Stainless Steel appliances, 9' ceilings, 42 maple cabinets, frost white quartz kitchen counters, and luxury vinyl plank flooring on entire 1st floor. Prairie Common is minutes from shopping and very convenient to I-88.
Property Features
Property Type: Rental - Townhouse
Basement: None
Cooling: Central Air
Garage: 2
Heating: Gas, Forced Air
Lot Size: 24X63X24X63
Roof Type: Asphalt
Stories: 2.0
Year Built: 2021
Feature Descriptions
Additional rooms: No additional rooms
Appliances: Range, Microwave, Dishwasher, Refrigerator, Washer, Dryer, Disposal
Bath Features: Separate Shower
Dining Room: Combined w/ FamRm
Exterior: Vinyl Siding, Stone
Laundry: Upper Level, Gas Dryer Hookup, In Unit
Lot Dimensions: 24X63X24X63
Other Equipment: CO Detectors, Ceiling Fan(s), Sump Pump
Parking: Asphalt, Garage Door Opener, Yes, Garage Owned, Attached, Garage
Rent Includes: None
Sewer: Public Sewer
Total Rooms: 7
Township: Batavia
Water: Public
Room Sizes
Bedroom 2: 12X10
Bedroom 3: 12X9
Dining Room: 13X11
Family Room: 12X12
Kitchen: 13X13
Laundry: 7X5
Living Room: 13X12
Primary Bedroom: 14X12
Local Schools
School District: District 101
Listed By / Shown By
Listed By
Agency Name: One Source Realty
Agency Phone: 630-402-0015
Shown By
Agent Name: Mori Jo Conkrite
Agent Phone: (815) 979-9798
Agency Title: Berkshire Hathaway HomeServices Crosby Starck Real Estate






Member Participants (and their affiliated licensees, if applicable) shall indicate on their websites that IDX information is provided exclusively for consumers’ personal non-commercial use, that it may not be used for any purpose other than to identify prospective properties consumers may be interested in purchasing, that the data is deemed reliable but is not guaranteed by MLS GRID, and that the use of the MLS GRID Data may be subject to an end user license agreement prescribed by the Member Participant’s applicable MLS if any and as amended from time to time. MLS GRID may, at its discretion, require use of other disclaimers as necessary to protect Member Participant, and/or their MLS from liability.
Based on information submitted to the MLS GRID. All data is obtained from various sources and may not have been verified by broker or MLS GRID. Supplied Open House Information is subject to change without notice. All information should be independently reviewed and verified for accuracy. Properties may or may not be listed by the office/agent presenting the information.
Privacy Policy / DMCA Notice / ADA Accessibility


This site is hosted, designed and copyright
© 1994 - 2026 by
Delta Media Group, Inc. -- Patent Pending --
2057 Stuttle Road | MLS# 12795158
This property located at 2057 Stuttle Road , Batavia, IL 60510 is currently listed for rent with an asking price of $3,000 / Monthly. Stuttle Road is located within the District 101 school district. Search Batavia real estate on morijo.bhhscrosby.com today.