
Mori Jo Conkrite
REALTOR®, NWIAR Board Member, NAHREP Board Member, NAHREP Member, PSA Certified



BEDS3
BATHS2 full
SQUARE FEET1,190
MLS#202603116
STATUSActive
PROPERTY TYPEResidential - Single Family
SCHOOLRockford 205
Property Description
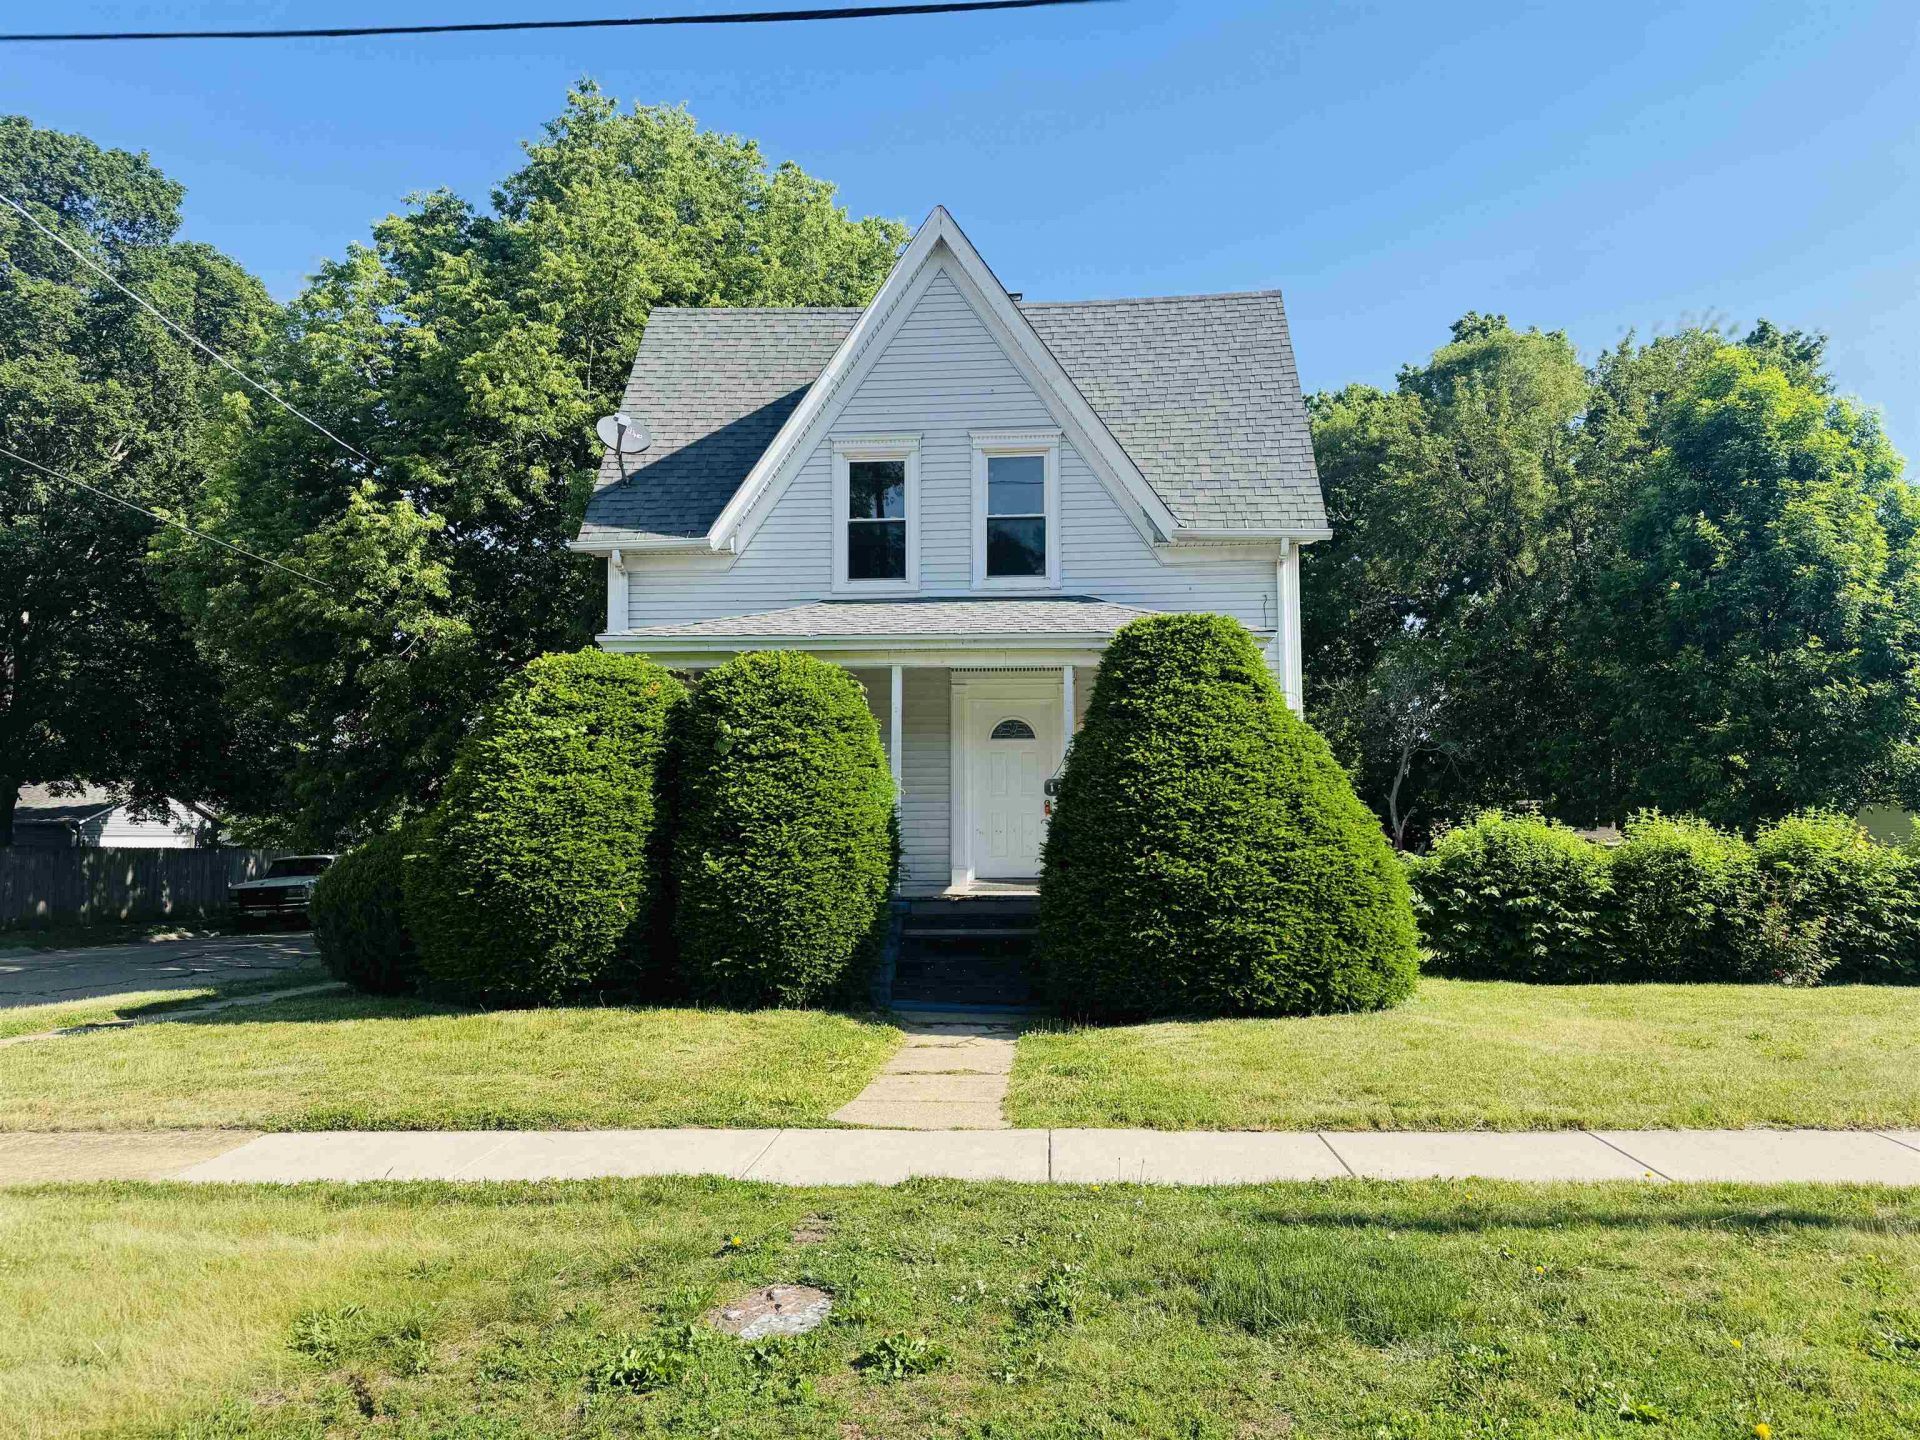
Charming 2-story home offering 3 bedrooms and 2 full baths with approximately 1,190 sq ft of living space. Main level features hardwood floors and a full bathroom, along with spacious living and dining areas. Situated on a spacious corner lot with a large, fenced in backyard and concrete patio, perfect for outdoor enjoyment. Detached 2-car garage with alley access provides convenient parking and additional storage. Home also offers central air, natural gas forced-air heat, and a full unfinished basement with laundry area and storage potential. Conveniently located near schools, shopping, parks and major roadways. Great opportunity for owner- occupants or investors looking to add to their portfolio.
Property Features
Property Type: Residential - Single Family
Basement: Yes
Cooling: Central Air
Garage: 2
Heating: Forced Air, Natural Gas
Home Style: 2 Story
Lot Size: 0.24 Acres
Roof Type: Shingle
Stories: 2.0
Taxes: $2,091
Appliances
Dishwasher
Microwave
Refrigerator
Stove/Cooktop
Feature Descriptions
Basement: Full
Exterior: Siding, Vinyl
General Features: Basement Entrance, Laundry Basement
Land features: City/Town
Sewer: City/Community
Water: City/Community
Room Sizes
Bedroom 1: 13 X 12 Level - Upper
Bedroom 2: 13.5 X 10.5 Level - Upper
Bedroom 3: 13 X 10 Level - Upper
Kitchen: 13 X 11 Level - Main
Living Room: 15 X 12 Level - Main
Dining Room: 15 X 11 Level - Main
Local Schools
School District: Rockford 205
Listed By / Shown By
Listed By
Agency Name: DICKERSON & NIEMAN
Shown By
Agent Name: Mori Jo Conkrite
Agent Phone: (815) 979-9798
Agency Title: Berkshire Hathaway HomeServices Crosby Starck Real Estate

Estimate Your Payment
Estimated Payment
$ 476.07 per month $266.85 Principal & Interest $174.25 Property Tax $34.97 Homeowner's InsuranceChange Payment Information




Privacy Policy / DMCA Notice / ADA Accessibility


This site is hosted, designed and copyright
© 1994 - 2026 by
Delta Media Group, Inc. -- Patent Pending --
1904 12th Avenue | MLS# 202603116
This single family home located at 1904 12th Avenue, Rockford, IL 61104 is currently listed for sale with an asking price of $119,900. This property has 3 bedrooms and 2 full baths with 1190 sq. ft. 12th Avenue is located within the Rockford 205 school district. Search Rockford real estate on morijo.bhhscrosby.com today.