
Mori Jo Conkrite
REALTOR®, NWIAR Board Member, NAHREP Board Member, NAHREP Member, PSA Certified



BEDS1
BATHS1 full
MLS#12790514
STATUSContingent
PROPERTY TYPEResidential - Condominium
SCHOOLDistrict 228
Property Description
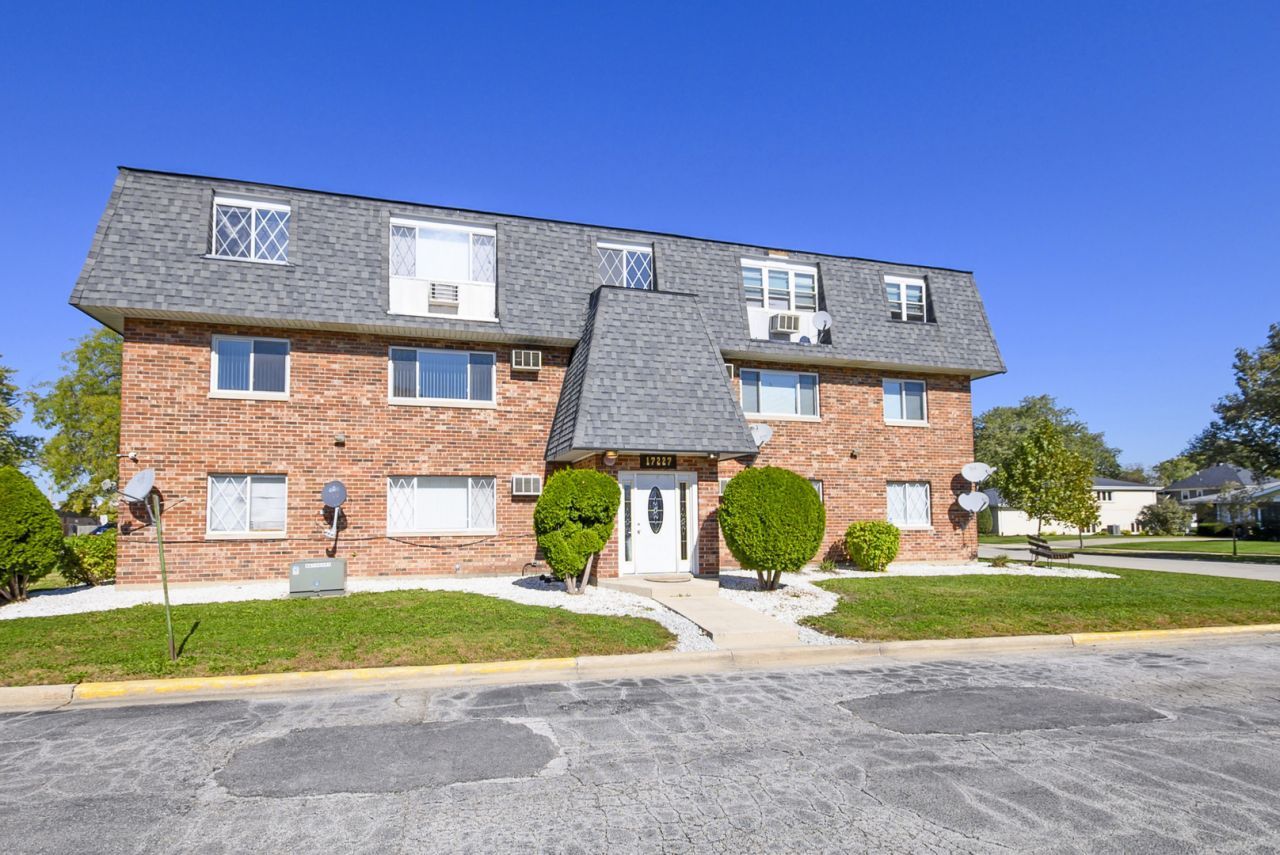
Welcome home to this beautifully updated 1st floor condo located in the heart of Tinley Park. Step inside and immediately appreciate the freshly painted interior completed in October 2026, 6 panel white doors, and white trim. Brand new thermopane windows installed in 2025. The living room features brand new carpeting (October 2026), white trim, and opens up to the eat-in kitchen. The updated eat-in kitchen is ideal for both everyday living and entertaining, showcasing beautiful white soft close cabinets, granite countertops, subway tile backsplash, plenty of counter space, stainless steel appliances, and new garbage disposal (October 2026). The bedroom also features brand new carpeting (October 2026) and ample closet space. The full hallway bathroom has a brand new vanity and toilet (October 2026). The bathtub flooring and wall tile was also replaced in 2021. Common area laundry and storage included in the building. 1 car assigned parking spot. Walking distance to Jewel, Starbucks, and so much more. Nothing to do, but move right in. Rentals are also allowed, so perfect for Investors.
Property Features
Property Type: Residential - Condominium
Basement: None
Cooling: Wall Unit(s)
Heating: Radiant
Lot Size: COMMON
Stories: 3.0
Taxes: $3,398
Year Built: 1974
Amenities
Storage
Feature Descriptions
Additional rooms: No additional rooms
Appliances: Range, Microwave, Dishwasher, Refrigerator, Disposal, Stainless Steel Appliance(s)
Association Amenities: Coin Laundry, Storage
Association Includes: Heat, Water, Gas, Insurance, Exterior Maintenance, Lawn Care, Scavenger, Snow Removal
Exterior: Brick
HOA Fee: 225/ Monthly
Laundry: Common Area
Lot: Common Grounds, Landscaped
Lot Dimensions: COMMON
Other Equipment: Intercom, CO Detectors
Parcel#: 28303040181002
Parking: Asphalt, Assigned, Yes
Pet Allowed: Cats OK, Deposit Required, Dogs OK
Sewer: Public Sewer
Total Rooms: 3
Township: Bremen
Water: Lake Michigan, Public
Room Sizes
Kitchen: 14X11
Living Room: 16X14
Primary Bedroom: 10X13
Local Schools
High School: Tinley Park High School
School District: District 228
Listed By / Shown By
Listed By
Agency Name: @properties Christie�s International Real Estate
Agency Phone: 708-971-0060
Shown By
Agent Name: Mori Jo Conkrite
Agent Phone: (815) 979-9798
Agency Title: Berkshire Hathaway HomeServices Crosby Starck Real Estate

Estimate Your Payment
Estimated Payment
$ 585.23 per month $267.07 Principal & Interest $283.17 Property Tax $35.00 Homeowner's InsuranceChange Payment Information





Member Participants (and their affiliated licensees, if applicable) shall indicate on their websites that IDX information is provided exclusively for consumers’ personal non-commercial use, that it may not be used for any purpose other than to identify prospective properties consumers may be interested in purchasing, that the data is deemed reliable but is not guaranteed by MLS GRID, and that the use of the MLS GRID Data may be subject to an end user license agreement prescribed by the Member Participant’s applicable MLS if any and as amended from time to time. MLS GRID may, at its discretion, require use of other disclaimers as necessary to protect Member Participant, and/or their MLS from liability.
Based on information submitted to the MLS GRID. All data is obtained from various sources and may not have been verified by broker or MLS GRID. Supplied Open House Information is subject to change without notice. All information should be independently reviewed and verified for accuracy. Properties may or may not be listed by the office/agent presenting the information.
Privacy Policy / DMCA Notice / ADA Accessibility


This site is hosted, designed and copyright
© 1994 - 2026 by
Delta Media Group, Inc. -- Patent Pending --
17227 71st Court, Unit 2 | MLS# 12790514
This condo located at 17227 71st Court, Unit 2, Tinley Park, IL 60477 is currently listed for sale with an asking price of $120,000. This property was built in 1974 and has 1 bedrooms and 1 full baths. 71st Court, Unit 2 is located within the District 228 school district. Search Tinley Park real estate on morijo.bhhscrosby.com today.