
Mori Jo Conkrite
REALTOR®, NWIAR Board Member, NAHREP Board Member, NAHREP Member, PSA Certified



BEDS4
BATHS2 full 1 partial
SQUARE FEET2,879
MLS#12689684
STATUSActive
PROPERTY TYPERental - Single Family
SCHOOLDistrict 230
Property Description
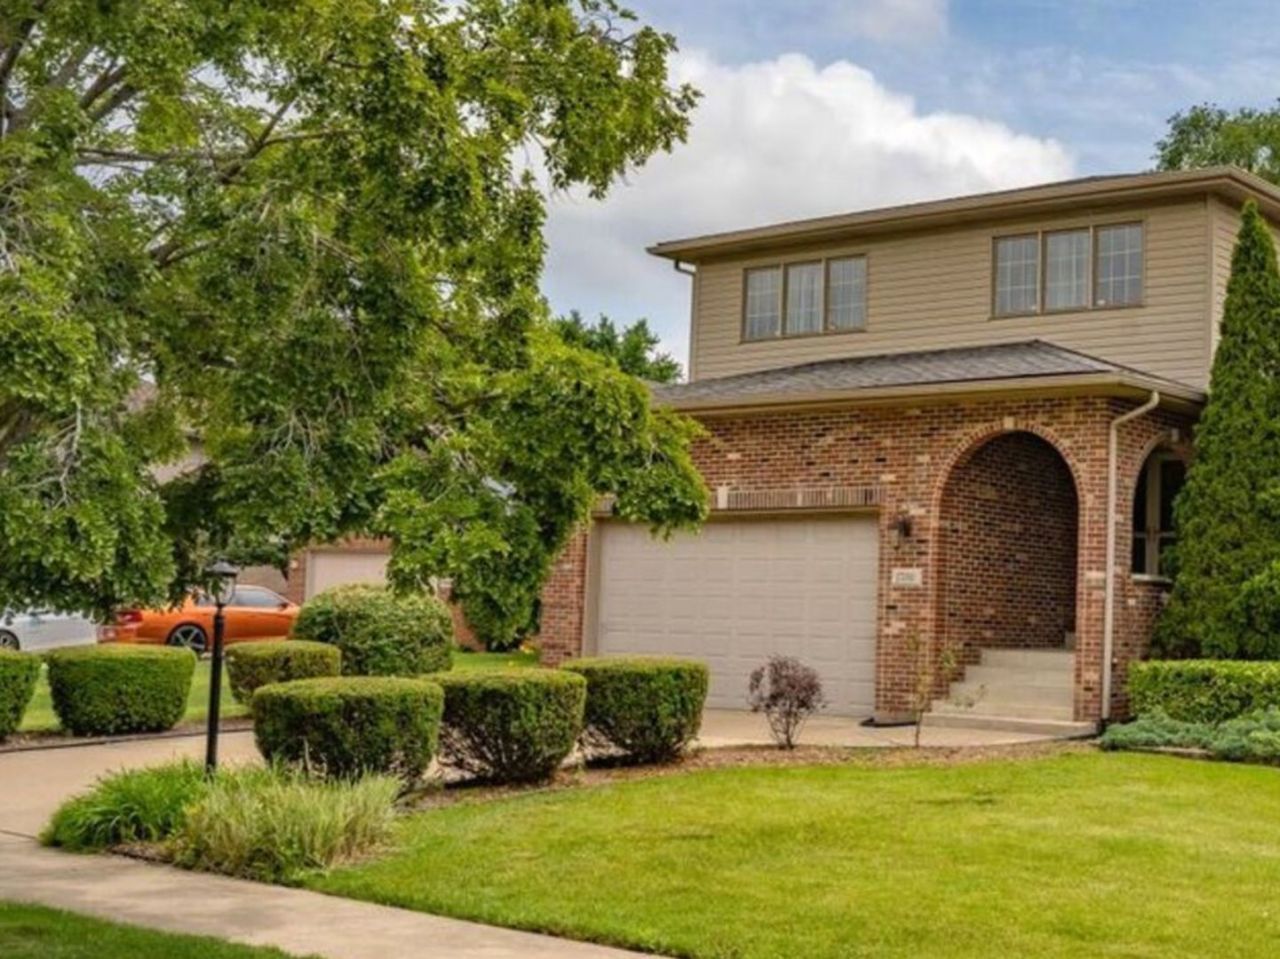
Welcome to this beautifully furnished oversized Forrester split-level home, offering the perfect blend of space, comfort, and privacy. Featuring soaring vaulted ceilings, 4 spacious bedrooms, and 2.5 bathrooms, this meticulously maintained home boasts an open, inviting floor plan ideal for both everyday living and entertaining. The attached oversized garage and unfinished basement provide abundant storage space, while the fully fenced backyard backs to a peaceful forest preserve, offering exceptional privacy and scenic views. Tucked away in a quiet, desirable subdivision, this home is conveniently located near major highways, shopping, dining, parks, and a wide variety of everyday amenities. Pride of ownership is evident throughout. The owner has taken exceptional care of this home and is seeking tenants who will appreciate and maintain it with the same level of care. Offered fully furnished, this is a rare turnkey rental opportunity combining space, comfort, convenience, and an outstanding location.
Property Features
Property Type: Rental - Single Family
Basement: Unfinished, Full
Basement: Yes
Cooling: Central Air
Fireplaces: 2
Garage: 2
Heating: Natural Gas, Baseboard
Lot Size: 69X133X70X125
Roof Type: Asphalt
Year Built: 1998
Amenities
Cathedral Ceiling(s)
Feature Descriptions
Additional rooms: No additional rooms
Additional Structures: Shed(s)
Appliances: Range, Microwave, Dishwasher, Refrigerator
Bath Features: Whirlpool, Separate Shower, Double Sink
Dining Room: Separate
Exterior: Brick
Fireplace: Wood Burning, Gas Log, Gas Starter
Fireplace Location(s): Family Room, Basement
Laundry: Main Level, Gas Dryer Hookup, Electric Dryer Hookup
Lot Dimensions: 69X133X70X125
Other Equipment: Sump Pump
Parking: Concrete, Yes, Garage Owned, Attached, Garage
Pet Allowed: Number Limit
Rent Includes: Security System
Sewer: Public Sewer
Total Rooms: 8
Township: Bremen
Water: Lake Michigan
Room Sizes
Bedroom 2: 16X15
Bedroom 3: 16X15
Bedroom 4: 16X15
Dining Room: 9X19
Family Room: 28X16
Kitchen: 16X15
Laundry: 6X12
Living Room: 26X18
Primary Bedroom: 18X20
Local Schools
High School: Victor J Andrew High School
School District: District 230
Listed By / Shown By
Listed By
Agency Name: Village Realty, Inc.
Agency Phone: 708-478-1212
Shown By
Agent Name: Mori Jo Conkrite
Agent Phone: (815) 979-9798
Agency Title: Berkshire Hathaway HomeServices Crosby Starck Real Estate






Member Participants (and their affiliated licensees, if applicable) shall indicate on their websites that IDX information is provided exclusively for consumers’ personal non-commercial use, that it may not be used for any purpose other than to identify prospective properties consumers may be interested in purchasing, that the data is deemed reliable but is not guaranteed by MLS GRID, and that the use of the MLS GRID Data may be subject to an end user license agreement prescribed by the Member Participant’s applicable MLS if any and as amended from time to time. MLS GRID may, at its discretion, require use of other disclaimers as necessary to protect Member Participant, and/or their MLS from liability.
Based on information submitted to the MLS GRID. All data is obtained from various sources and may not have been verified by broker or MLS GRID. Supplied Open House Information is subject to change without notice. All information should be independently reviewed and verified for accuracy. Properties may or may not be listed by the office/agent presenting the information.
Privacy Policy / DMCA Notice / ADA Accessibility


This site is hosted, designed and copyright
© 1994 - 2026 by
Delta Media Group, Inc. -- Patent Pending --
17011 Danielle Court | MLS# 12689684
This property located at 17011 Danielle Court , Oak Forest, IL 60452 is currently listed for rent with an asking price of $4,000 / Monthly. Danielle Court is located within the District 230 school district. Search Oak Forest real estate on morijo.bhhscrosby.com today.