
Mori Jo Conkrite
REALTOR®, NWIAR Board Member, NAHREP Board Member, NAHREP Member, PSA Certified



BEDS4
BATHS2 full
SQUARE FEET1,626
MLS#12690515
STATUSActive
PROPERTY TYPERental - Single Family
SUBDIVISIONPepper Tree Farms
SCHOOLDistrict 211
Property Description
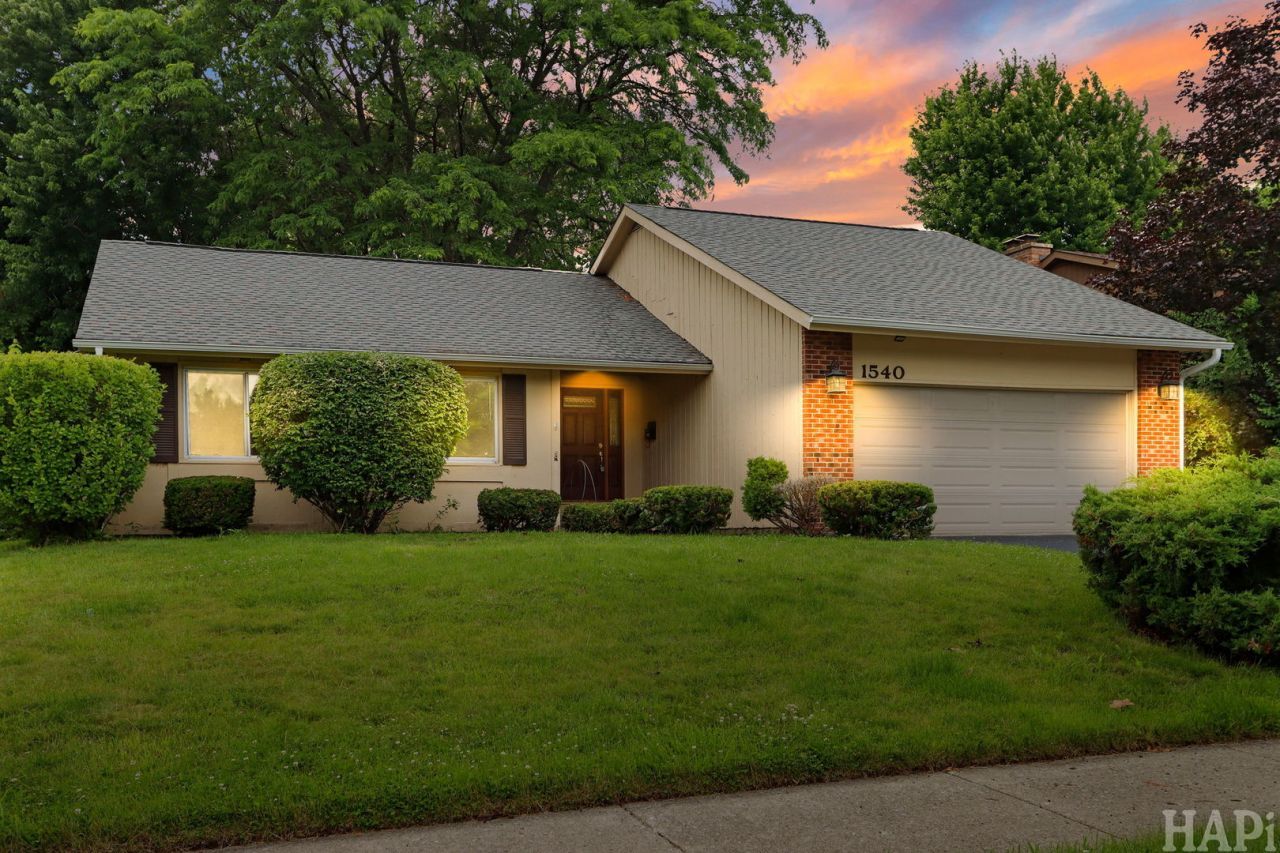
Adorable brick ranch nestled steps from a 1,800-acre forest preserve - nature at your doorstep every single day. This solid 4-bedroom, 2-bath home is full of character and charm, featuring hardwood floors throughout the common areas, a showstopping double-sided wood-burning fireplace, and a sunken lounge that gives the home a warm, inviting feel unlike anything else in the neighborhood. The kitchen opens directly to a private deck - perfect for morning coffee or summer entertaining - while the fully fenced yard offers plenty of space for kids, pets, and weekend gatherings. Walk to the neighborhood pool on warm summer days or explore miles of forest preserve trails right across the road. Practical details shine here too: side-by-side laundry, 2-car garage, abundant storage throughout, and carpeted bedrooms for comfort. Tenant pays utilities, water, and garbage - a true turnkey investment opportunity or the forever home you've been waiting for. No basement - clean crawl space. See it before it's gone.
Property Features
Property Type: Rental - Single Family
Basement: Crawl Space
Cooling: Central Air
Fireplaces: 1
Garage: 2
Heating: Natural Gas, Forced Air
Lot Size: 0.21 Acres
Year Built: 1969
Feature Descriptions
Additional rooms: No additional rooms
Appliances: Range, Microwave, Dishwasher, Refrigerator, Washer, Dryer
Association Amenities: Bike Room/Bike Trails, Pool
Bath Features: Double Sink
Exterior: Brick
Fireplace: Double Sided, Wood Burning, Gas Starter
Fireplace Location(s): Family Room
Laundry: Main Level, Washer Hookup
Lot Dimensions: 120X75
Parking: Yes, Garage Owned, Attached, Garage
Pet Allowed: Additional Pet Rent, Cats OK, Deposit Required, Dogs OK, Number Limit
Rent Includes: Pool
Sewer: Public Sewer
Total Rooms: 8
Township: Palatine
Water: Lake Michigan
Room Sizes
Bedroom 2: 13X11
Bedroom 3: 13X11
Bedroom 4: 13X11
Dining Room: 14X9
Family Room: 18X14
Kitchen: 8X8
Laundry: 5X10
Living Room: 18X11
Primary Bedroom: 16X14
Local Schools
High School: Palatine High School
Middle School: Walter R Sundling Middle School
Elementary School: Lincoln Elementary School
School District: District 211
Listed By / Shown By
Listed By
Agency Name: Kale Realty
Agency Phone: 312-939-5253
Shown By
Agent Name: Mori Jo Conkrite
Agent Phone: (815) 979-9798
Agency Title: Berkshire Hathaway HomeServices Crosby Starck Real Estate






Member Participants (and their affiliated licensees, if applicable) shall indicate on their websites that IDX information is provided exclusively for consumers’ personal non-commercial use, that it may not be used for any purpose other than to identify prospective properties consumers may be interested in purchasing, that the data is deemed reliable but is not guaranteed by MLS GRID, and that the use of the MLS GRID Data may be subject to an end user license agreement prescribed by the Member Participant’s applicable MLS if any and as amended from time to time. MLS GRID may, at its discretion, require use of other disclaimers as necessary to protect Member Participant, and/or their MLS from liability.
Based on information submitted to the MLS GRID. All data is obtained from various sources and may not have been verified by broker or MLS GRID. Supplied Open House Information is subject to change without notice. All information should be independently reviewed and verified for accuracy. Properties may or may not be listed by the office/agent presenting the information.
Privacy Policy / DMCA Notice / ADA Accessibility


This site is hosted, designed and copyright
© 1994 - 2026 by
Delta Media Group, Inc. -- Patent Pending --
1540 N Pepper Tree Drive | MLS# 12690515
This property located at 1540 N Pepper Tree Drive, Palatine, IL 60067 is currently listed for rent with an asking price of $4,500 / Monthly. N Pepper Tree Drive is located within the District 211 school district. Search Palatine real estate on morijo.bhhscrosby.com today.