
Mori Jo Conkrite
REALTOR®, NWIAR Board Member, NAHREP Board Member, NAHREP Member, PSA Certified



BEDS3
BATHS1 full 1 partial
SQUARE FEET1,740
MLS#12696273
STATUSActive
PROPERTY TYPERental - Single Family
SCHOOLDistrict 202
Property Description
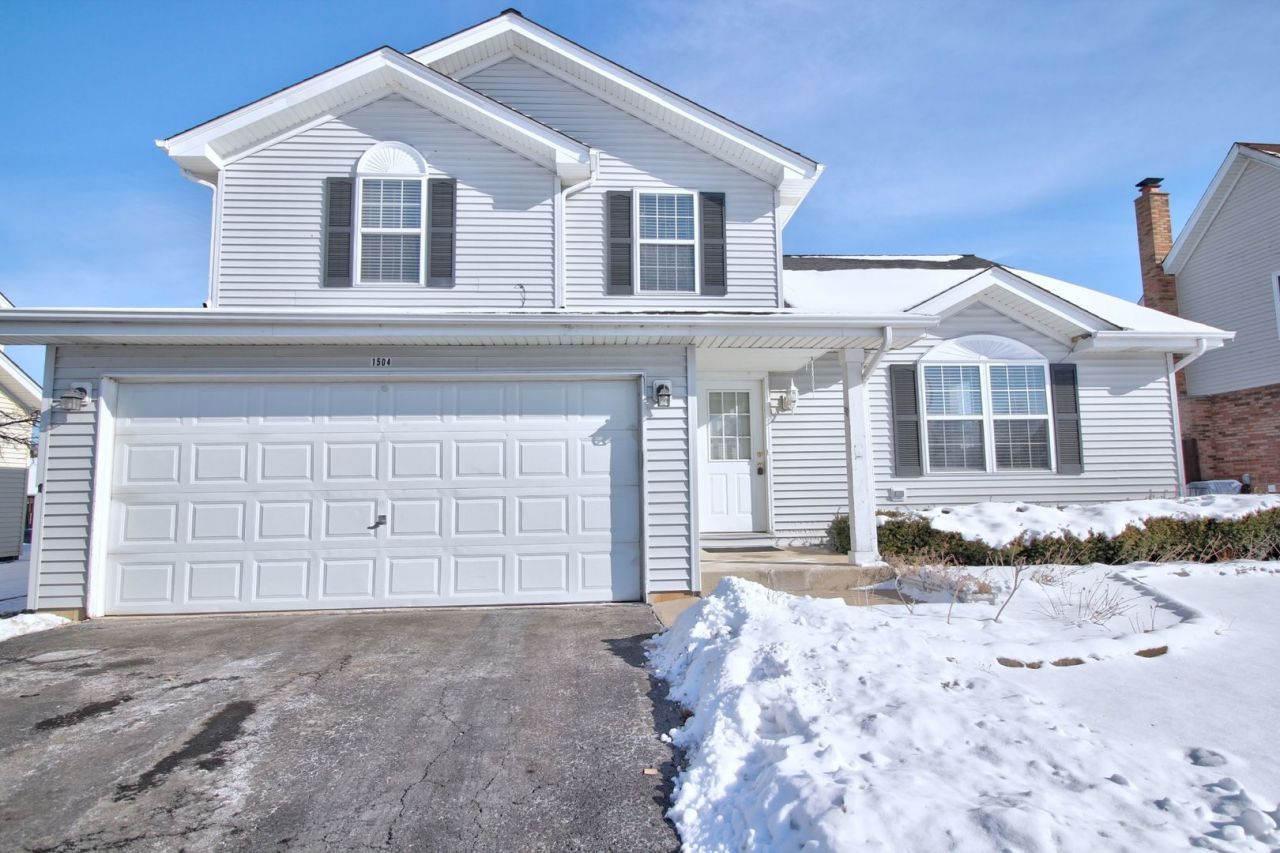
This is one unit you do not want to miss. Beautiful 3 bedroom / 1.5 bath/ with partial basement single family home in the desired 202 plainfield school district! Freshly painted with all newer flooring throughout! All the lights in the home are new/newer. Lower level family room with elegant fireplace. Kitchen is remodeled with newer premium stainless steel appliances. Large deck with generous sized backyard. Bedrooms all have luxurious tray or vaulted ceilings in each room. Spacious main bath. 1 minute from super Walmart and minutes away from the mall, restaurants, i-55, and i-80. Great home in a great location! Basement allows for additional storage in the crawl and some additional space . Come see it now before it is gone! Minimum 680 credit and income of $8000 gross monthly. Application for every adult over the age of 18 required. $65 per adult application fee.. Available mid July or possibly earlier if needed. 2 year lease highly preferred. pets approved on case by case basis. Fees and additional deposits apply.
Property Features
Property Type: Rental - Single Family
Basement: Unfinished, Sub-Basement, Partial
Basement: Yes
Cooling: Central Air
Garage: 2.5
Heating: Natural Gas, Forced Air
Lot Size: 65 X 122
Year Built: 1995
Amenities
Cathedral Ceiling(s)
Feature Descriptions
Additional rooms: No additional rooms
Dining Room: Separate
Exterior: Aluminum Siding
Lot Dimensions: 65 X 122
Parking: Yes, Garage Owned, Attached, Garage
Pet Allowed: Additional Pet Rent, Cats OK, Deposit Required, Dogs OK, Number Limit, Size Limit
Rent Includes: None
Sewer: Public Sewer
Total Rooms: 7
Township: Troy
Water: Public
Room Sizes
Bedroom 2: 13X11
Bedroom 3: 14X10
Dining Room: 13X12
Family Room: 23X13
Kitchen: 17X12
Living Room: 12X12
Primary Bedroom: 14X14
Local Schools
School District: District 202
Listed By / Shown By
Listed By
Agency Name: ETX Realty and Management LLC
Agency Phone: 312-890-3290
Shown By
Agent Name: Mori Jo Conkrite
Agent Phone: (815) 979-9798
Agency Title: Berkshire Hathaway HomeServices Crosby Starck Real Estate






Member Participants (and their affiliated licensees, if applicable) shall indicate on their websites that IDX information is provided exclusively for consumers’ personal non-commercial use, that it may not be used for any purpose other than to identify prospective properties consumers may be interested in purchasing, that the data is deemed reliable but is not guaranteed by MLS GRID, and that the use of the MLS GRID Data may be subject to an end user license agreement prescribed by the Member Participant’s applicable MLS if any and as amended from time to time. MLS GRID may, at its discretion, require use of other disclaimers as necessary to protect Member Participant, and/or their MLS from liability.
Based on information submitted to the MLS GRID. All data is obtained from various sources and may not have been verified by broker or MLS GRID. Supplied Open House Information is subject to change without notice. All information should be independently reviewed and verified for accuracy. Properties may or may not be listed by the office/agent presenting the information.
Privacy Policy / DMCA Notice / ADA Accessibility


This site is hosted, designed and copyright
© 1994 - 2026 by
Delta Media Group, Inc. -- Patent Pending --
1504 Pheasant Landing Drive | MLS# 12696273
This property located at 1504 Pheasant Landing Drive, Plainfield, IL 60586 is currently listed for rent with an asking price of $2,675 / Monthly. Pheasant Landing Drive is located within the District 202 school district. Search Plainfield real estate on morijo.bhhscrosby.com today.