
Mori Jo Conkrite
REALTOR®, NWIAR Board Member, NAHREP Board Member, NAHREP Member, PSA Certified



BEDS1
BATHS1 full
SQUARE FEET750
MLS#12674154
STATUSActive
PROPERTY TYPEResidential - Condominium
SCHOOLDistrict 228
Property Description
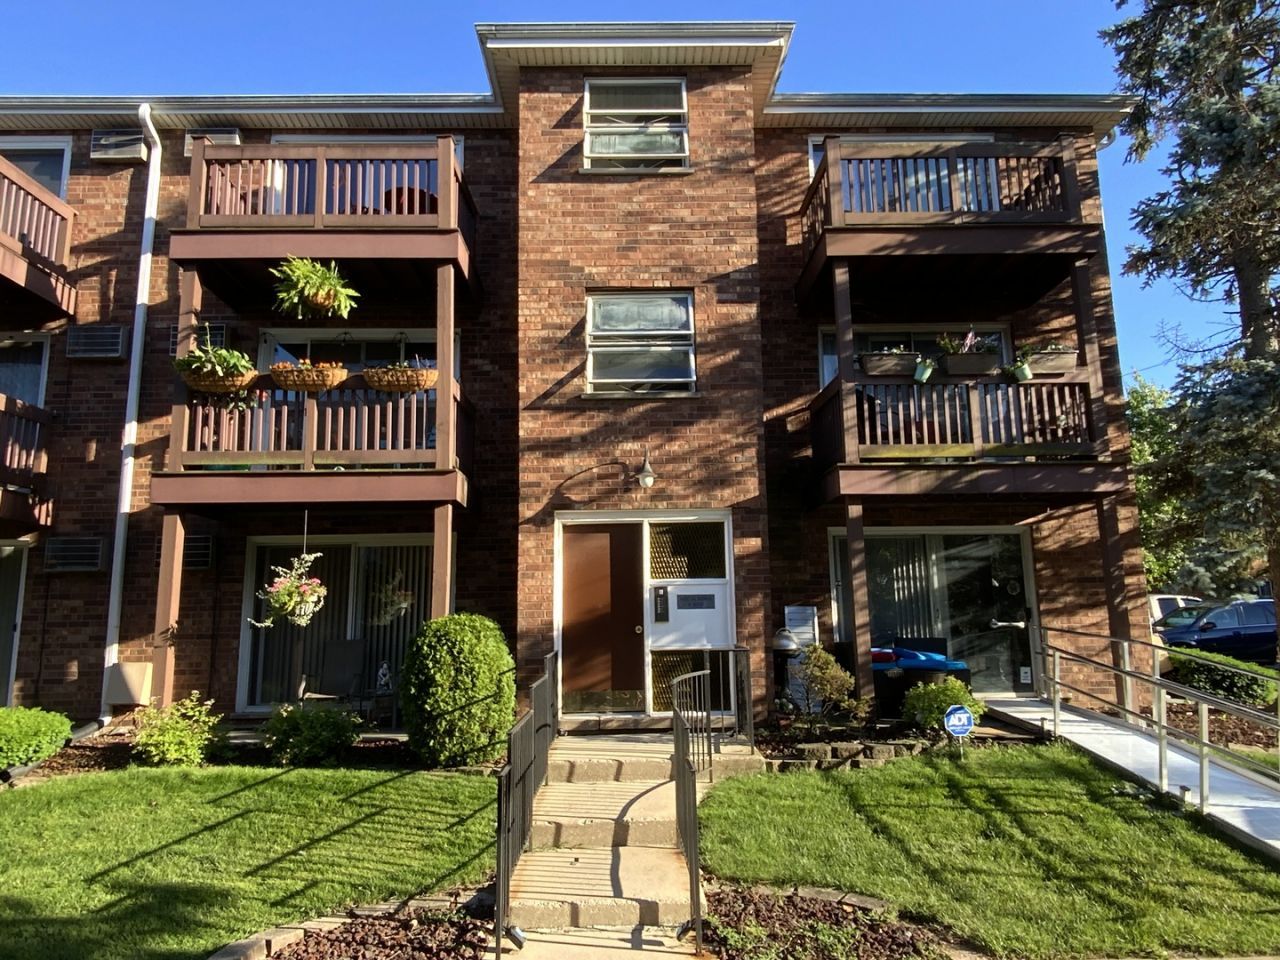
Why rent when you can own? Welcome to 14810 S. Kilpatrick Ave., Unit 4W! This spacious and affordable top-floor condo is located in the highly desirable Oak Grove subdivision. The well-maintained all-brick building features attractive wrought-iron fencing, an assigned parking space, and ample guest parking. Entire unit was freshly painted! The remodeled kitchen offers maple cabinetry, granite countertops, a glass tile backsplash, deep stainless-steel sink with pull-out sprayer faucet, pantry, and durable laminate flooring. The fully updated bathroom features a newer vanity with granite countertop, updated fixtures, ceramic tile flooring, and convenient access to a linen closet just outside the bath. Plumbing has been updated in both the kitchen and bathroom. The bright living room opens to a private balcony through a newer sliding glass door and features a newer A/C unit and brand-new carpeting. The oversized primary bedroom includes a generous walk-in closet with wire shelving and a versatile nook perfect for a home office, reading area, or additional storage. Additional features include an intercom entry system and a balcony overlooking the beautifully maintained courtyard with picturesque sunrise and sunset views. Located within the highly regarded Oak Forest School District and within walking distance to Kostner Park (Belly Button Hill), shopping, restaurants, entertainment, the library, and public transportation. Conveniently situated near the Rock Island Metra line, I-294, and I-57, making commuting a breeze. Affordable, updated, and conveniently located-this is a fantastic opportunity to own rather than rent!
Property Features
Property Type: Residential - Condominium
Basement: None
Cooling: Wall Unit(s)
Heating: Natural Gas, Steam, Baseboard
Lot Size: COMMON
Roof Type: Asphalt
Stories: 3.0
Taxes: $2,723
Year Built: 1976
Amenities
Walk-In Closet(s)
Granite Counters
Pantry
Feature Descriptions
Additional rooms: Balcony/Porch/Lanai
Appliances: Range, Microwave, Refrigerator
Association Amenities: Coin Laundry, Security Door Lock(s)
Association Includes: Heat, Water, Gas, Insurance, Exterior Maintenance, Lawn Care, Scavenger, Snow Removal
Bath Features: Soaking Tub
Exterior: Brick
HOA Fee: 302/ Monthly
Laundry: Common Area, Sink
Lot: Common Grounds
Lot Dimensions: COMMON
Other Equipment: Intercom
Parcel#: 28103000931047
Parking: Asphalt, Assigned, Additional Parking, Yes, Owned
Pet Allowed: Cats OK, Dogs OK
Sewer: Public Sewer
Total Rooms: 3
Township: Bremen
Water: Lake Michigan
Room Sizes
Balcony/Porch/Lanai: 10X05
Kitchen: 13X11
Living Room: 15X15
Primary Bedroom: 22X11
Local Schools
High School: Oak Forest High School
Middle School: Hille Middle School
School District: District 228
Listed By / Shown By
Listed By
Agency Name: RE/MAX 10
Agency Phone: 815-485-5500
Shown By
Agent Name: Mori Jo Conkrite
Agent Phone: (815) 979-9798
Agency Title: Berkshire Hathaway HomeServices Crosby Starck Real Estate

Estimate Your Payment
Estimated Payment
$ 501.30 per month $242.59 Principal & Interest $226.92 Property Tax $31.79 Homeowner's InsuranceChange Payment Information





Member Participants (and their affiliated licensees, if applicable) shall indicate on their websites that IDX information is provided exclusively for consumers’ personal non-commercial use, that it may not be used for any purpose other than to identify prospective properties consumers may be interested in purchasing, that the data is deemed reliable but is not guaranteed by MLS GRID, and that the use of the MLS GRID Data may be subject to an end user license agreement prescribed by the Member Participant’s applicable MLS if any and as amended from time to time. MLS GRID may, at its discretion, require use of other disclaimers as necessary to protect Member Participant, and/or their MLS from liability.
Based on information submitted to the MLS GRID. All data is obtained from various sources and may not have been verified by broker or MLS GRID. Supplied Open House Information is subject to change without notice. All information should be independently reviewed and verified for accuracy. Properties may or may not be listed by the office/agent presenting the information.
Privacy Policy / DMCA Notice / ADA Accessibility


This site is hosted, designed and copyright
© 1994 - 2026 by
Delta Media Group, Inc. -- Patent Pending --
14810 S Kilpatrick Avenue, Unit 411 | MLS# 12674154
This condo located at 14810 S Kilpatrick Avenue, Unit 411, Midlothian, IL 60445 is currently listed for sale with an asking price of $109,000. This property was built in 1976 and has 1 bedrooms and 1 full baths with 750 sq. ft. S Kilpatrick Avenue, Unit 411 is located within the District 228 school district. Search Midlothian real estate on morijo.bhhscrosby.com today.