
Mori Jo Conkrite
REALTOR®, NWIAR Board Member, NAHREP Board Member, NAHREP Member, PSA Certified



BEDS1
BATHS1 full
SQUARE FEET850
MLS#12707006
STATUSNew
PROPERTY TYPERental - Condominium
SCHOOLDistrict 299
Property Description
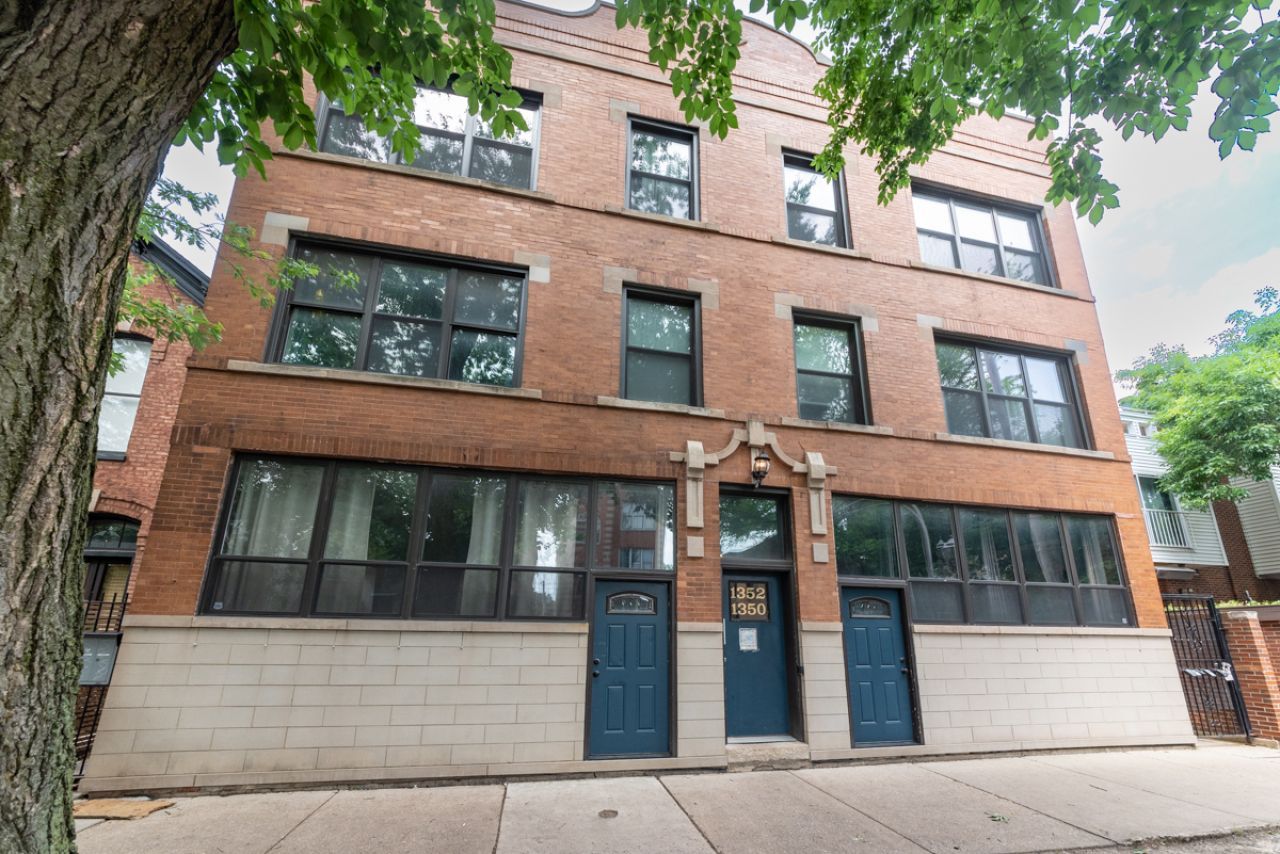
Available 9/1. Come check out this large 1-bedroom apartment in an incredible Wicker Park location. Featuring hardwood flooring throughout, tall ceilings, exposed brick, back patio, and shared yard. The kitchen is extra large with tons of cabinet space and room for a table. New in-unit washer/dryer was recently added. Other features include forced-gas heat and central A/C. Located in the HEART of Wicker Park boasting a walkscore of 97. Location does not get much better than this. Steps from the Damen and Division Blue Lines and easy access to 90/94. 1 block to Wicker Park where you can enjoy the farmer's market, movie nights, sports fields, playground, and other events. Endless amounts of restaurants, bars, and shopping on Milwaukee Ave, Division, and North. $75/mo utility package that includes water, sewer, trash, and recycling. Non-refundable Move in fee of $495 for 1st occupant and $295 for each additional occupant. Pets considered on a case by case basis for $395 per pet plus $35/mo pet rent. Renter's insurance required. 2 exterior parking spaces available for $175/month per space.
Property Features
Property Type: Rental - Condominium
Basement: Unfinished, Full
Basement: Yes
Cooling: Central Air
Heating: Natural Gas
Lot Size: 50 X 130
Stories: 4.0
Amenities
High Ceilings
Feature Descriptions
Additional rooms: Terrace
Appliances: Range, Microwave, Dishwasher, Refrigerator, Washer, Dryer
Exterior: Brick
Laundry: In Unit
Lot Dimensions: 50 X 130
Parking: Yes, Leased
Pet Allowed: Additional Pet Rent, Cats OK, Deposit Required, Dogs OK, Number Limit
Rent Includes: None
Sewer: Public Sewer, Storm Sewer
Total Rooms: 3
Township: West Chicago
Water: Public
Room Sizes
Terrace: 15X12
Kitchen: 17X12
Living Room: 18X16
Primary Bedroom: 11X11
Local Schools
School District: District 299
Listed By / Shown By
Listed By
Agency Name: KDG Property Management LLC
Agency Phone: 312-762-5544
Shown By
Agent Name: Mori Jo Conkrite
Agent Phone: (815) 979-9798
Agency Title: Berkshire Hathaway HomeServices Crosby Starck Real Estate






Member Participants (and their affiliated licensees, if applicable) shall indicate on their websites that IDX information is provided exclusively for consumers’ personal non-commercial use, that it may not be used for any purpose other than to identify prospective properties consumers may be interested in purchasing, that the data is deemed reliable but is not guaranteed by MLS GRID, and that the use of the MLS GRID Data may be subject to an end user license agreement prescribed by the Member Participant’s applicable MLS if any and as amended from time to time. MLS GRID may, at its discretion, require use of other disclaimers as necessary to protect Member Participant, and/or their MLS from liability.
Based on information submitted to the MLS GRID. All data is obtained from various sources and may not have been verified by broker or MLS GRID. Supplied Open House Information is subject to change without notice. All information should be independently reviewed and verified for accuracy. Properties may or may not be listed by the office/agent presenting the information.
Privacy Policy / DMCA Notice / ADA Accessibility


This site is hosted, designed and copyright
© 1994 - 2026 by
Delta Media Group, Inc. -- Patent Pending --
1350 N Wolcott Avenue , Unit 1S | MLS# 12707006
This property located at 1350 N Wolcott Avenue , Unit 1S, Chicago, IL 60622 is currently listed for rent with an asking price of $2,795 / Monthly. N Wolcott Avenue , Unit 1S is located within the District 299 school district. Search Chicago real estate on morijo.bhhscrosby.com today.