
Mori Jo Conkrite
REALTOR®, NWIAR Board Member, NAHREP Board Member, NAHREP Member, PSA Certified



BEDS2
BATHS1 full
SQUARE FEET934
MLS#12686417
STATUSActive
PROPERTY TYPERental - Single Family
SUBDIVISIONWhispering Lake
SCHOOLDistrict 128
Property Description
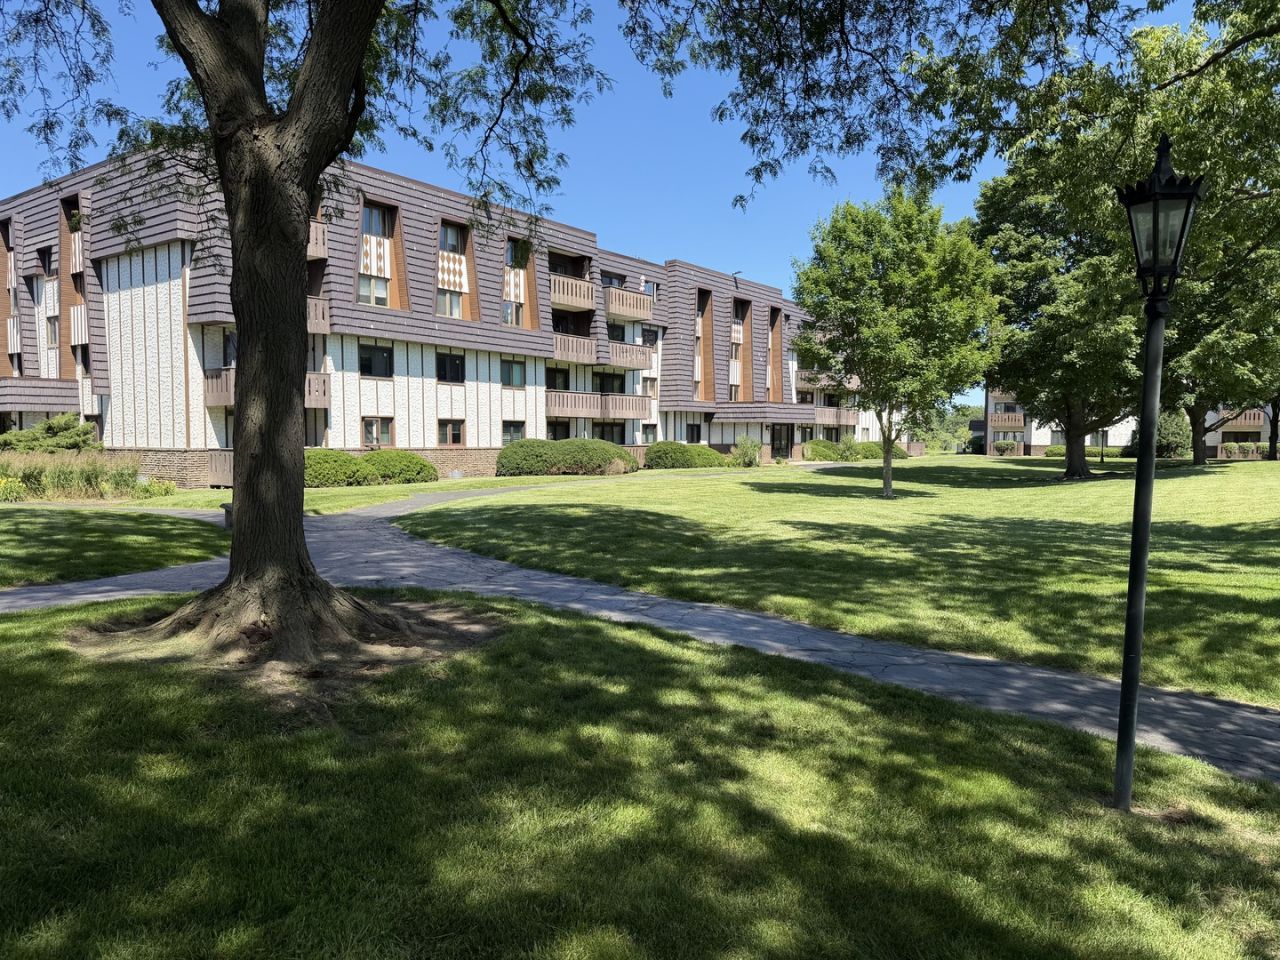
Beautifully renovated, clean and move in condition second floor corner unit condo in Whispering Lake(peaceful, park-like setting)! IMMEDIATE POSSESSION. All new windows. Elevator building w/heated secure indoor parking garage and shared laundry room. Extra guest parking available. Private clubhouse available for parties and private events, as well as exercise room, sauna and swimming pool. Green Oaks Grade School & Libertyville High School. Easy to show. NO PETS ALLOWED, PER OWNER. Sorry... Owner requires a credit score of 690 or higher.
Property Features
Property Type: Rental - Single Family
Basement: None
Cooling: Central Air
Garage: 1
Heating: Electric, Forced Air
Lot Size: COMMON
Stories: 3.0
Year Built: 1974
Amenities
Elevator
Storage
Open Floorplan
Granite Counters
Feature Descriptions
Additional rooms: No additional rooms
Appliances: Range, Microwave, Dishwasher, Refrigerator, Electric Oven
Association Amenities: Bike Room/Bike Trails, Coin Laundry, Elevator in Residence, Exercise Room, Storage, Party Room, Pool, Sauna, Security Door Lock(s), Clubhouse, In Ground Pool, Trail(s)
Exterior: Frame, Stucco
Laundry: Common Area, Sink
Lot Dimensions: COMMON
Parking: Asphalt, Garage Door Opener, Heated Garage, Yes, Attached, Garage
Rent Includes: Water, Parking, Pool, Scavenger, Exterior Maintenance, Lawn Care, Storage Lockers, Snow Removal
Sewer: Public Sewer
Total Rooms: 4
Township: Shields
Water: Public
Room Sizes
Bedroom 2: 11X13
Kitchen: 10X16
Living Room: 16X18
Primary Bedroom: 11X15
Local Schools
High School: Libertyville High School
Middle School: Oak Grove Elementary School
Elementary School: Oak Grove Elementary School
School District: District 128
Listed By / Shown By
Listed By
Agency Name: Coldwell Banker Realty
Agency Phone: 847-234-8000
Shown By
Agent Name: Mori Jo Conkrite
Agent Phone: (815) 979-9798
Agency Title: Berkshire Hathaway HomeServices Crosby Starck Real Estate






Member Participants (and their affiliated licensees, if applicable) shall indicate on their websites that IDX information is provided exclusively for consumers’ personal non-commercial use, that it may not be used for any purpose other than to identify prospective properties consumers may be interested in purchasing, that the data is deemed reliable but is not guaranteed by MLS GRID, and that the use of the MLS GRID Data may be subject to an end user license agreement prescribed by the Member Participant’s applicable MLS if any and as amended from time to time. MLS GRID may, at its discretion, require use of other disclaimers as necessary to protect Member Participant, and/or their MLS from liability.
Based on information submitted to the MLS GRID. All data is obtained from various sources and may not have been verified by broker or MLS GRID. Supplied Open House Information is subject to change without notice. All information should be independently reviewed and verified for accuracy. Properties may or may not be listed by the office/agent presenting the information.
Privacy Policy / DMCA Notice / ADA Accessibility


This site is hosted, designed and copyright
© 1994 - 2026 by
Delta Media Group, Inc. -- Patent Pending --
13000 Heiden Circle , Unit 3204 | MLS# 12686417
This property located at 13000 Heiden Circle , Unit 3204, Lake Bluff, IL 60044 is currently listed for rent with an asking price of $1,900 / Monthly. Heiden Circle , Unit 3204 is located within the District 128 school district. Search Lake Bluff real estate on morijo.bhhscrosby.com today.