
Mori Jo Conkrite
REALTOR®, NWIAR Board Member, NAHREP Board Member, NAHREP Member, PSA Certified



BEDS4
BATHS2 full 1 partial
SQUARE FEET3,771
MLS#12777626
STATUSActive
PROPERTY TYPEResidential - Single Family
SCHOOLDistrict 100
Property Description
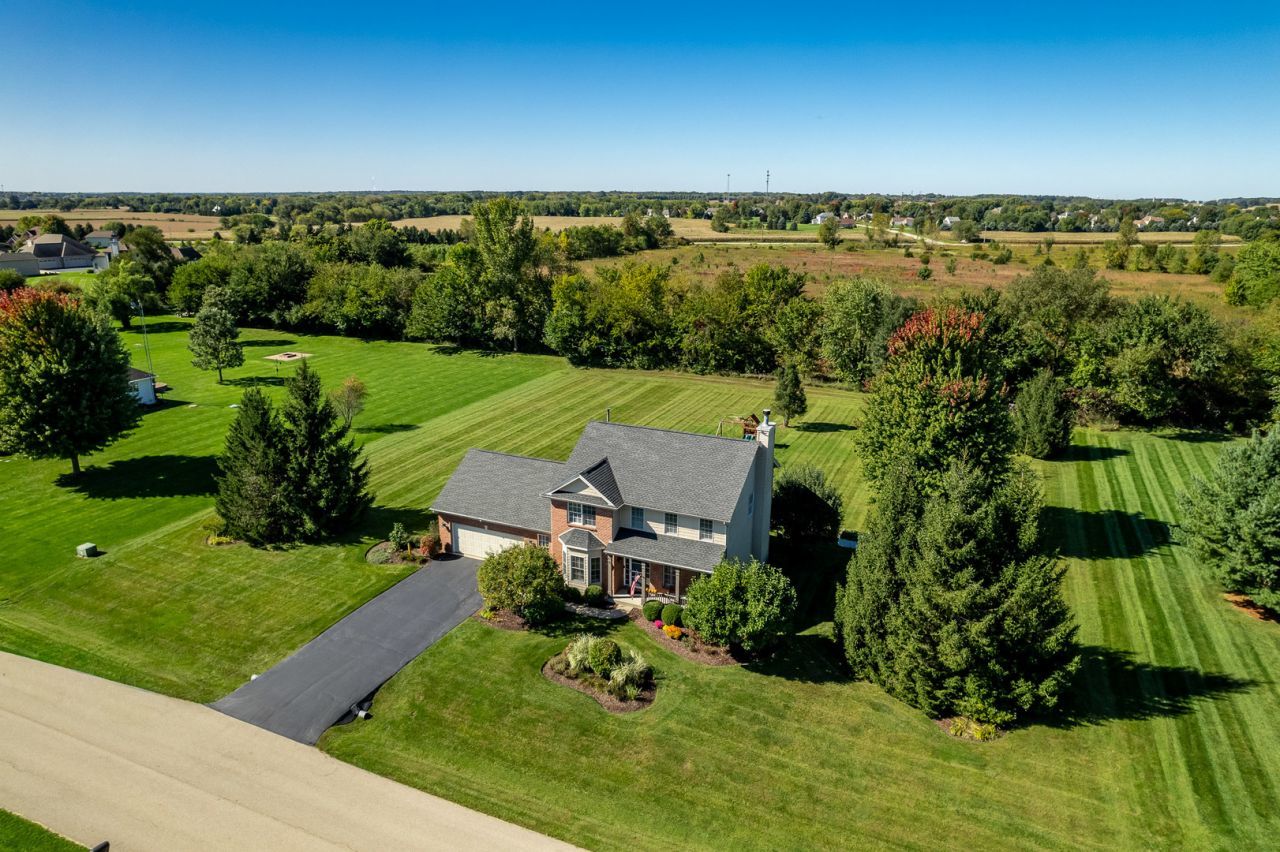
Set on 1.2 acres adjoining a Boone County nature preservation area, this spacious two-story home offers a peaceful country setting with plenty of room inside and out. A covered front porch welcomes you into the foyer, where hardwood flooring extends throughout the main level and Georgian shutters and crown molding add character and detail. French doors open to a private office or den, while the formal dining room offers flexibility for entertaining or additional living space. The impressive family room is filled with natural light from a wall of windows overlooking the backyard and features volume ceilings and a striking floor-to-ceiling masonry fireplace with hearth and mantel, complete with a gas-start wood-burning fireplace. The eat-in kitchen offers stainless steel appliances and pantry storage, with a conveniently located main-floor laundry room with wash tub nearby. The finished lower level provides even more living and entertaining space with partial exposure, a family room, exercise area, and a versatile multi-use/playroom or second office with double doors. An Iron Curtain water treatment system, reverse osmosis system, and water softener are also installed. A generous unfinished 12x35 storage area provides plenty of room for seasonal items and more. Outside, sliding doors lead to a brick patio overlooking the expansive backyard and natural surroundings. Both stalls of the attached garage are extra deep, measuring approximately 27 feet from the overhead doors to the rear wall. For those needing additional space for vehicles, an RV, hobbies, or a collection, the subdivision allows for the possibility of an architecturally approved additional outbuilding. Located in the Belvidere North School District and offered with an HSA home warranty.
Property Features
Property Type: Residential - Single Family
Basement: Yes
Basement: Finished, Full, Daylight
Cooling: Central Air
Fireplaces: 1
Garage: 2
Heating: Natural Gas
Lot Size: 1.20 Acres
Roof Type: Asphalt
Taxes: $8,198
Year Built: 2004
Amenities
Built-in Features
Walk-In Closet(s)
Granite Counters
Feature Descriptions
Additional rooms: Bonus Room, Walk In Closet, Study, Foyer, Other Room
Additional Structures: None
Appliances: Range, Microwave, Dishwasher, Refrigerator
Association Includes: Other
Exterior: Vinyl Siding, Brick
Fireplace: Wood Burning
Fireplace Location(s): Living Room
HOA Fee: 150/ Annually
Lot Dimensions: 210x255
Other Equipment: Ceiling Fan(s)
Parcel#: 0334252003
Parking: Asphalt, Yes, Garage Owned, Attached, Garage
Sewer: Septic Tank
Total Rooms: 10
Township: Belvidere
Water: Well
Room Sizes
Bonus Room: 11X12
Walk In Closet: 8X11
Study: 11X13
Foyer: 9X11
Other Room: 10X12
Bedroom 2: 13X13
Bedroom 3: 10X12
Bedroom 4: 10X12
Dining Room: 13X18
Family Room: 17X24
Kitchen: 14X18
Laundry: 6X12
Living Room: 17X20
Primary Bedroom: 14X19
Local Schools
High School: Belvidere North High School
Middle School: Belvidere Central Middle School
Elementary School: Caledonia Elementary School
School District: District 100
Listed By / Shown By
Listed By
Agency Name: Berkshire Hathaway HomeServices Crosby Starck Real

Shown By
Agent Name: Mori Jo Conkrite
Agent Phone: (815) 979-9798
Estimate Your Payment
Estimated Payment
$ 1,939.27 per month $1,110.56 Principal & Interest $683.17 Property Tax $145.54 Homeowner's InsuranceChange Payment Information





Member Participants (and their affiliated licensees, if applicable) shall indicate on their websites that IDX information is provided exclusively for consumers’ personal non-commercial use, that it may not be used for any purpose other than to identify prospective properties consumers may be interested in purchasing, that the data is deemed reliable but is not guaranteed by MLS GRID, and that the use of the MLS GRID Data may be subject to an end user license agreement prescribed by the Member Participant’s applicable MLS if any and as amended from time to time. MLS GRID may, at its discretion, require use of other disclaimers as necessary to protect Member Participant, and/or their MLS from liability.
Based on information submitted to the MLS GRID. All data is obtained from various sources and may not have been verified by broker or MLS GRID. Supplied Open House Information is subject to change without notice. All information should be independently reviewed and verified for accuracy. Properties may or may not be listed by the office/agent presenting the information.
Privacy Policy / DMCA Notice / ADA Accessibility


This site is hosted, designed and copyright
© 1994 - 2026 by
Delta Media Group, Inc. -- Patent Pending --
12560 Arrowwood Lane | MLS# 12777626
This single family home located at 12560 Arrowwood Lane, Belvidere, IL 61008 is currently listed for sale by Berkshire Hathaway HomeServices Crosby Starck Real, with an asking price of $499,000. This property was built in 2004 and has 4 bedrooms and 2 full and 1 partial baths with 3771 sq. ft. Arrowwood Lane is located within the District 100 school district. Search Belvidere real estate on morijo.bhhscrosby.com today.