
Mori Jo Conkrite
REALTOR®, NWIAR Board Member, NAHREP Board Member, NAHREP Member, PSA Certified



BEDS2
BATHS2 full
SQUARE FEET1,250
MLS#12648792
STATUSNew
PROPERTY TYPERental - Single Family
SUBDIVISIONThe Grant
SCHOOLDistrict 299
Property Description
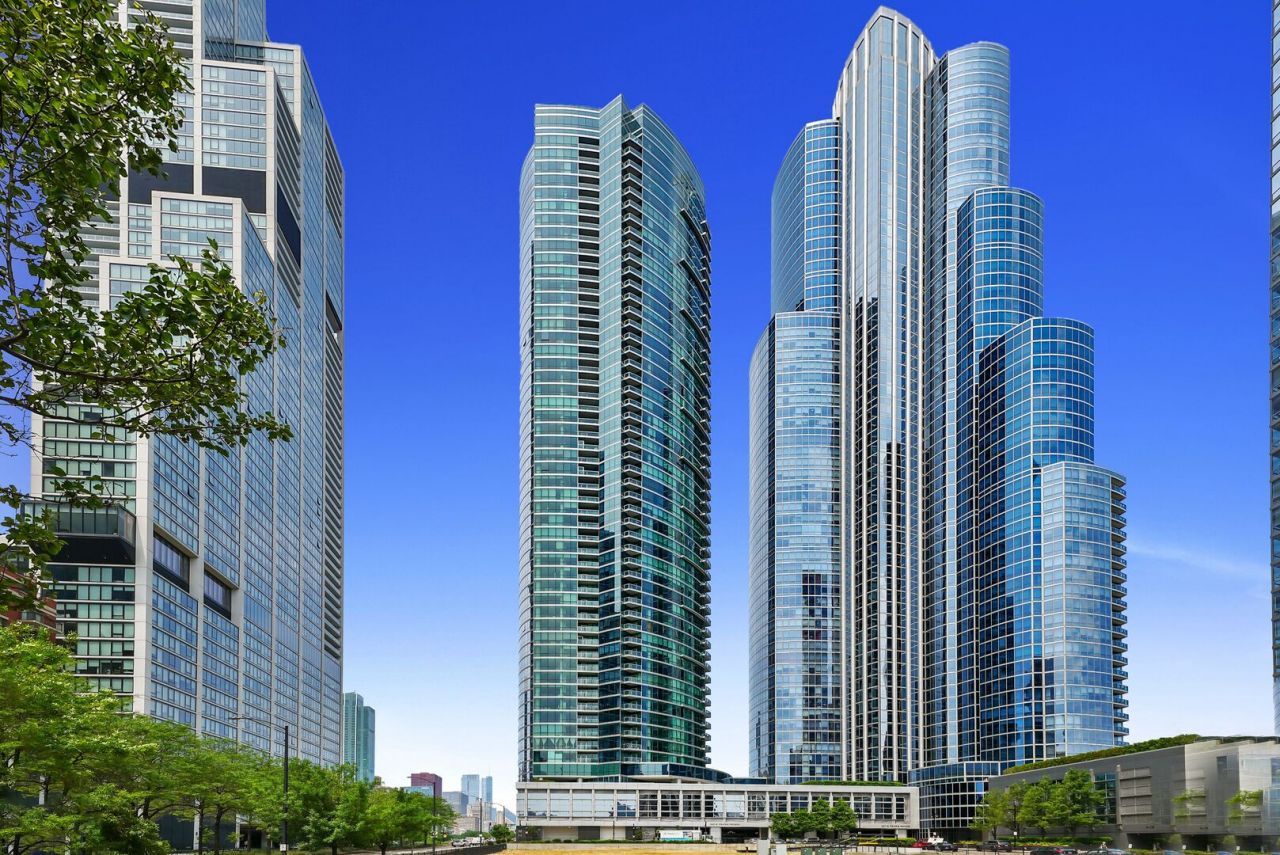
**Available Now** Exquisite high-floor '04 tier corner residence at One Museum Park West. The Grant is one of the South Loop's most prestigious luxury towers. This stunning 2-bedroom, 2-bath home offers 1,250 square feet of impeccably updated living space and is truly move-in ready. Floor-to-ceiling east-facing windows give the home plenty of natural light while framing breathtaking panoramic views of Lake Michigan, Grant Park, and Soldier Field. The expansive open-concept living and dining areas are ideal for both everyday living and elegant entertaining, showcasing hardwood floors throughout and a sleek gourmet kitchen with stainless steel appliances, granite counters and abundant storage. The highly desirable split-bedroom layout provides privacy and comfort, with two fully enclosed bedrooms, each enjoying serene lake views and its own beautifully updated en-suite bath. The primary suite features a generous walk-in closet and a custom walk-in shower. Additional highlights include an in-unit washer and dryer, custom tile work, a large walk-in pantry and coat closet, and an oversized covered balcony-perfect for enjoying sweeping city and lake views in every season. One Museum Park West is a full-amenity luxury building offering 24-hour door staff, on-site management, an indoor pool and spa, state-of-the-art fitness center, stunning sundeck with grills, resident lounge and party room with catering kitchen, business and conference centers, private movie theater, children's playroom, extra storage, dog run, and pet wash.Unbeatable South Loop location offering the best of city living in a quiet, residential setting. Enjoy true walkability to everything Chicago has to offer-from concerts and games at Soldier Field to the world-class museums and planetarium, lakefront running and biking paths, Burnham Harbor, Grant Park, Millennium Park, 12th Street Beach, and Northerly Island. Just two blocks from the CTA 'L' and close to everyday conveniences including Trader Joe's, Mariano's, Target, and an incredible selection of neighborhood restaurants. Walk to Roosevelt Collection shopping and dining, featuring favorites such as Chicago Firehouse, Victory Tap, Flo & Santos, plus a movie theater. The Metra line is only a few blocks away, providing effortless regional access. Commuters will appreciate easy access to I-290, I-90/94, and I-55, while families benefit from highly sought-after public and private school options, including the acclaimed South Loop Elementary School-one of Chicago's most desirable public schools. At Roosevelt Station, residents can access the Red, Green, and Orange CTA lines, further enhancing connectivity. Enjoy a true front-row seat to Chicago's most iconic events-from Soldier Field concerts to the Air & Water Show, NASCAR races, and the Chicago Marathon-all from the comfort of home. You will not find another location like this in the South Loop. Pets are negotiable. Please see additional info section on the mls for building move-in
Property Features
Property Type: Rental - Single Family
Basement: None
Cooling: Central Air
Garage: 1
Heating: Natural Gas, Forced Air
Lot Size: COMMON
Roof Type: Rubber
Stories: 53.0
Year Built: 2008
Amenities
Storage
Open Floorplan
Granite Counters
Feature Descriptions
Additional rooms: Foyer, Balcony/Porch/Lanai, Pantry, Walk In Closet, Storage
Appliances: Range, Microwave, Dishwasher, Refrigerator, Washer, Dryer, Disposal, Stainless Steel Appliance(s)
Association Amenities: Bike Room/Bike Trails, Door Person, Elevator in Residence, Exercise Room, Storage, On Site Manager/Engineer, Party Room, Sundeck, Indoor Pool, Receiving Room, Sauna, Service Elevator(s), Spa/Hot Tub, Business Center, Elevator(s), Private Indoor Pool
Bath Features: Double Sink
Dining Room: Combined w/ LivRm
Exterior: Glass, Concrete
Laundry: Main Level, Washer Hookup, Electric Dryer Hookup, In Unit, Laundry Closet
Lot Dimensions: COMMON
Other Equipment: Fire Sprinklers, CO Detectors
Parking: Concrete, Garage Door Opener, Heated Garage, Yes, Garage Owned, Attached, Garage
Pet Allowed: Cats OK, Dogs OK, Number Limit, Size Limit
Rent Includes: Cable TV, Heat, Water, Parking, Pool, Scavenger, Doorman, Exterior Maintenance, Lawn Care, Internet, Air Conditioning, Wi-Fi
Sewer: Storm Sewer
Total Rooms: 5
Township: South Chicago
Water: Public
Room Sizes
Foyer: 4X12
Balcony/Porch/Lanai: 11X9
Pantry: 5X5
Walk In Closet: 5X9
Walk In Closet: 5X12
Storage: 4X6
Bedroom 2: 13X10
Dining Room: COMBO
Kitchen: 12X10
Laundry: 4X4
Living Room: 24X15
Primary Bedroom: 13X11
Local Schools
Middle School: South Loop Elementary School
Elementary School: South Loop Elementary School
School District: District 299
Listed By / Shown By
Listed By
Agency Name: Jameson Sotheby's Intl Realty
Agency Phone: 312-751-0300
Shown By
Agent Name: Mori Jo Conkrite
Agent Phone: (815) 979-9798
Agency Title: Berkshire Hathaway HomeServices Crosby Starck Real Estate






Member Participants (and their affiliated licensees, if applicable) shall indicate on their websites that IDX information is provided exclusively for consumers’ personal non-commercial use, that it may not be used for any purpose other than to identify prospective properties consumers may be interested in purchasing, that the data is deemed reliable but is not guaranteed by MLS GRID, and that the use of the MLS GRID Data may be subject to an end user license agreement prescribed by the Member Participant’s applicable MLS if any and as amended from time to time. MLS GRID may, at its discretion, require use of other disclaimers as necessary to protect Member Participant, and/or their MLS from liability.
Based on information submitted to the MLS GRID. All data is obtained from various sources and may not have been verified by broker or MLS GRID. Supplied Open House Information is subject to change without notice. All information should be independently reviewed and verified for accuracy. Properties may or may not be listed by the office/agent presenting the information.
Privacy Policy / DMCA Notice / ADA Accessibility


This site is hosted, designed and copyright
© 1994 - 2026 by
Delta Media Group, Inc. -- Patent Pending --
1201 S Prairie Avenue, Unit 3404 | MLS# 12648792
This property located at 1201 S Prairie Avenue, Unit 3404, Chicago, IL 60605 is currently listed for rent with an asking price of $4,200 / Monthly. S Prairie Avenue, Unit 3404 is located within the District 299 school district. Search Chicago real estate on morijo.bhhscrosby.com today.