
Mori Jo Conkrite
REALTOR®, NWIAR Board Member, NAHREP Board Member, NAHREP Member, PSA Certified



SQUARE FEET1,400
MLS#12662681
STATUSActive
PROPERTY TYPECommercial - Industrial
Property Description
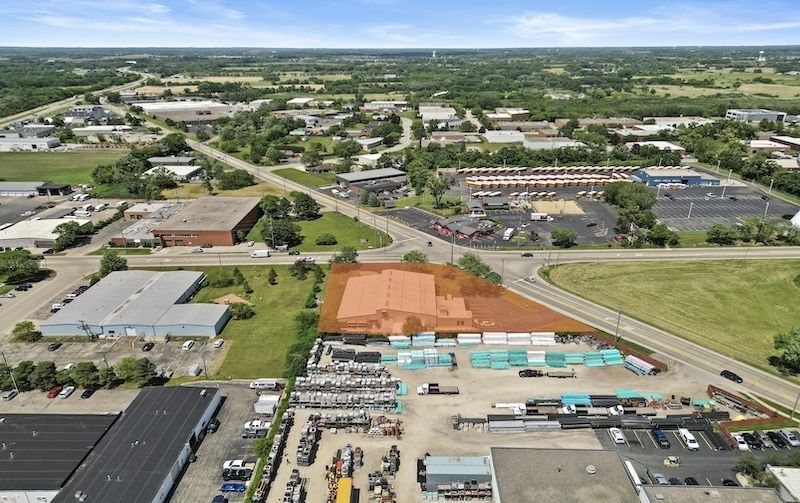
14,000 SF industrial building available FOR LEASE in Wauconda's established industrial corridor with convenient access to Route 12. Situated on a 36,370 SF (0.87-acre) corner lot, this versatile property features approximately 11,000 SF of warehouse/shop space, 1,500 SF of updated office space, and a 1,440 SF mezzanine. The building is fully sprinklered, air-conditioned throughout, and powered by a robust 480Y/277V, 3-phase, 4-wire, 800-amp electrical service. Loading capabilities include two 12' x 14' drive-in doors and one recessed dock with dock plate. Additional features include fenced outdoor storage with canopy, security camera system, air lines throughout the building, 5-ton hoist, 15,000-lb rotary truck lift, 40 HP and 10 HP rotary screw air compressors with air dryer, roof vents, ample parking, and excellent circulation for trucks and equipment. Zoned LI and ideal for manufacturing, warehousing, distribution, contractor operations, fabrication, or service-related industrial users.
Property Features
Property Type: Commercial - Industrial
Cooling: Central Air, Exhaust Fan
Lot Size: 0.87 Acres
Stories: 1.0
Taxes: $12,299
Year Built: 1980
Feature Descriptions
Current Use: Industrial
Drains: Security System
Electric: Circuit Breakers, Over 600 Amps, Power - 480V, Three Phase, Buss Duct/s
Exterior: Block, Aluminum Siding, Brick, Combination
Fire Protection: Alarm Monitored, Fire Extinguisher/s, Sprinklers-Wet
Flooring: Concrete, Tile
Foundation: Concrete Perimeter
HVAC: Ceiling Units, Forced Air, Individual Furnaces
Location: Corner, Industrial Park
Lot Dimensions: 125X208X266X180
Miscellaneous Indoor: Common Lunchroom/s, Common Meeting Room/s, Cranes, Computer Floor, Elevator/s Passenger, Accessible Entrance, Accessible Washroom/s, Heavy Floor Load, Janitorial Service, Overhead Door/s, Private Restroom/s, Mezzanine
Miscellaneous Outdoor: Security System
Parcel#: 09233040030000
Parking: 6-12 Spaces
Potential Use: Industrial
Tenant Pays: All Utilities
Units: 1
Utilities: Electric to Site, Natural Gas Available, Sewer Connected, Water Available
Listed By / Shown By
Listed By
Agency Name: Coldwell Banker Commercial NRT
Agency Phone: 312-860-4043
Shown By
Agent Name: Mori Jo Conkrite
Agent Phone: (815) 979-9798
Agency Title: Berkshire Hathaway HomeServices Crosby Starck Real Estate






Member Participants (and their affiliated licensees, if applicable) shall indicate on their websites that IDX information is provided exclusively for consumers’ personal non-commercial use, that it may not be used for any purpose other than to identify prospective properties consumers may be interested in purchasing, that the data is deemed reliable but is not guaranteed by MLS GRID, and that the use of the MLS GRID Data may be subject to an end user license agreement prescribed by the Member Participant’s applicable MLS if any and as amended from time to time. MLS GRID may, at its discretion, require use of other disclaimers as necessary to protect Member Participant, and/or their MLS from liability.
Based on information submitted to the MLS GRID. All data is obtained from various sources and may not have been verified by broker or MLS GRID. Supplied Open House Information is subject to change without notice. All information should be independently reviewed and verified for accuracy. Properties may or may not be listed by the office/agent presenting the information.
Privacy Policy / DMCA Notice / ADA Accessibility


This site is hosted, designed and copyright
© 1994 - 2026 by
Delta Media Group, Inc. -- Patent Pending --
1145 N Old Rand Road | MLS# 12662681
This commercial property located at 1145 N Old Rand Road, Wauconda, IL 60084 is currently listed for sale with an asking price of call for price. Search Wauconda real estate on morijo.bhhscrosby.com today.