
Mori Jo Conkrite
REALTOR®, NWIAR Board Member, NAHREP Board Member, NAHREP Member, PSA Certified



BEDS2
BATHS2 full
MLS#12773502
STATUSActive
PROPERTY TYPEResidential - Mobile Home
SUBDIVISIONWillow Lake Estates
SCHOOLDistrict 46
Property Description
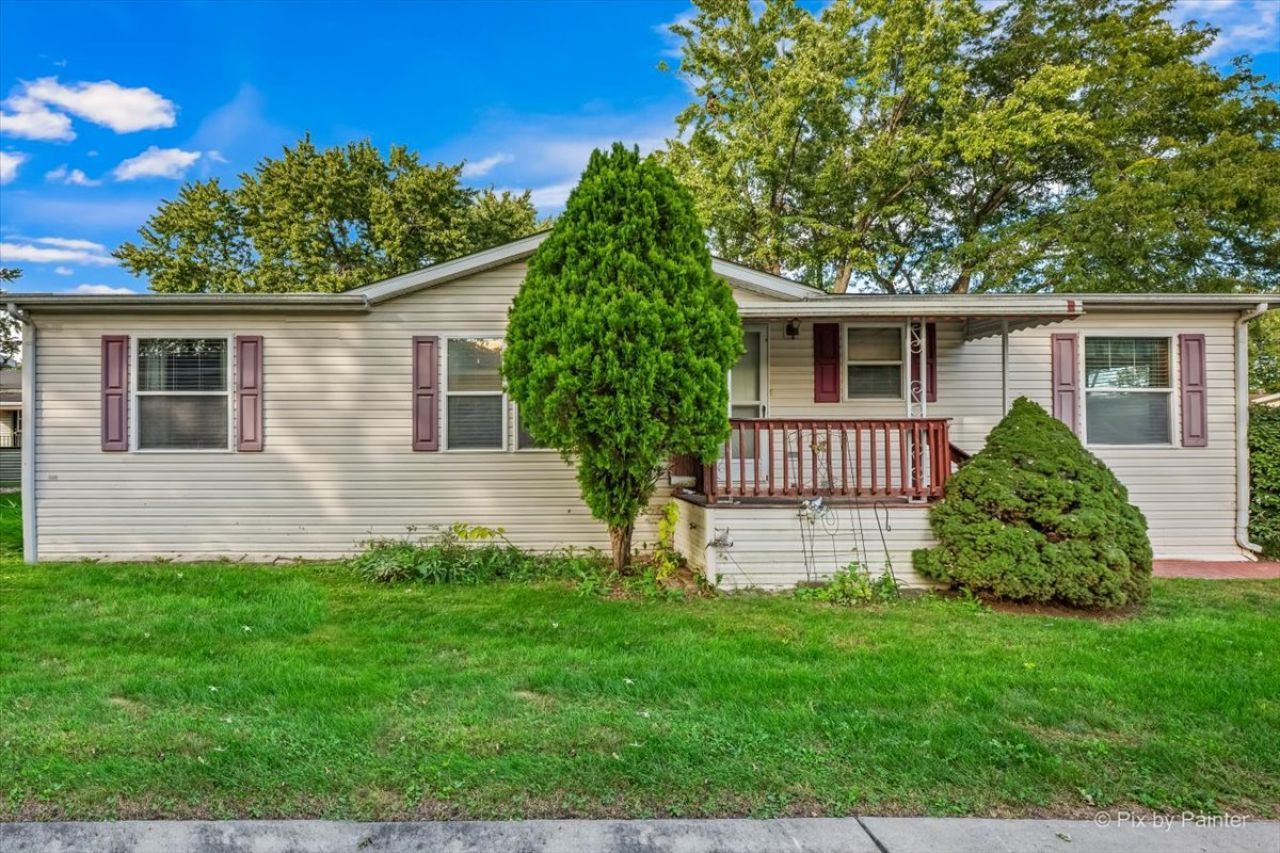
Spacious one-level living, a garage and low lot rent come together in this 2-bedroom, den and 2-bath home in Willow Lake Estates, an age-qualified 55+ community in Elgin. Vaulted ceilings and a generous floor plan give this home an open, comfortable feel with more living space than you might expect. The kitchen offers plenty of cabinet and counter space along with an eating area, while the living room provides plenty of room to gather and relax. An additional flexible living area can easily serve as a home office, secondary sitting room or third bedroom. The primary suite includes a large ensuite bath with a soaking tub and separate shower. A second bedroom and full hall bath offer additional space for guests or family, while a dedicated laundry/mud room includes the washer and dryer. Several recent improvements add to the appeal, including a new roof in 2025, luxury vinyl plank flooring added in 2024, newer appliances and a water heater just two months old. The tandem garage provides covered parking along with additional room for storage or a workshop. Just across the street from the Fox River, Willow Lake Estates offers a lifestyle that extends beyond the home. At the heart of the community is an impressive two-level clubhouse overlooking the lake. The main level features a spacious gathering area with a dance floor and kitchen, while the lower-level recreation area offers pool tables, a poker table, dartboards, library and exercise facilities, all conveniently accessible by elevator. Residents can also enjoy stocked fishing lakes, a beach, lakeside gazebo, heated outdoor pool, shuffleboard, horseshoes and more. Lawn care and snow removal are included, leaving more time to enjoy the community and nearby shopping, dining and medical facilities. It's the kind of community where neighbors know one another, there's always something to enjoy, and it's easy to feel right at home.
Property Features
Property Type: Residential - Mobile Home
Cooling: Central Air
Garage: 2
Heating: Gas, Forced Air
Lot Size: Common
Roof Type: Asphalt
Taxes: $100
Year Built: 2000
Amenities
Vaulted Ceiling(s)
1st Floor Bedroom
1st Floor Full Bath
Storage
Built-in Features
Walk-In Closet(s)
Open Floorplan
Feature Descriptions
Additional rooms: Den, Eating Area
Additional Structures: Workshop
Appliances: Range, Dishwasher, Refrigerator, Washer, Dryer, Stainless Steel Appliance(s)
Bath Features: Separate Shower, Garden Tub
Dining Room: Kitchen/Dining Combo
Exterior: Vinyl Siding
Laundry: Main Level, Washer Hookup, Gas Dryer Hookup, In Unit
Lot Dimensions: Common
Mobile Home Features: Underskirt
Other Equipment: CO Detectors, Ceiling Fan(s)
Parking: Concrete, Garage Door Opener, Yes, Garage Owned, Attached, Garage
Sewer: Public Sewer
Total Rooms: 9
Township: Elgin
Water: Community
Room Sizes
Den: 12X12
Eating Area: 12X08
Bedroom 2: 14X09
Kitchen: 12X10
Laundry: 09x05
Living Room: 18X12
Primary Bedroom: 14X12
Local Schools
School District: District 46
Listed By / Shown By
Listed By
Agency Name: Keller Williams Success Realty
Agency Phone: 847-381-9500
Shown By
Agent Name: Mori Jo Conkrite
Agent Phone: (815) 979-9798
Agency Title: Berkshire Hathaway HomeServices Crosby Starck Real Estate

Estimate Your Payment
Estimated Payment
$ 146.78 per month $122.41 Principal & Interest $8.33 Property Tax $16.04 Homeowner's InsuranceChange Payment Information





Member Participants (and their affiliated licensees, if applicable) shall indicate on their websites that IDX information is provided exclusively for consumers’ personal non-commercial use, that it may not be used for any purpose other than to identify prospective properties consumers may be interested in purchasing, that the data is deemed reliable but is not guaranteed by MLS GRID, and that the use of the MLS GRID Data may be subject to an end user license agreement prescribed by the Member Participant’s applicable MLS if any and as amended from time to time. MLS GRID may, at its discretion, require use of other disclaimers as necessary to protect Member Participant, and/or their MLS from liability.
Based on information submitted to the MLS GRID. All data is obtained from various sources and may not have been verified by broker or MLS GRID. Supplied Open House Information is subject to change without notice. All information should be independently reviewed and verified for accuracy. Properties may or may not be listed by the office/agent presenting the information.
Privacy Policy / DMCA Notice / ADA Accessibility


This site is hosted, designed and copyright
© 1994 - 2026 by
Delta Media Group, Inc. -- Patent Pending --
1130 Country Club Road | MLS# 12773502
This single family home located at 1130 Country Club Road, Elgin, IL 60123 is currently listed for sale with an asking price of $55,000. This property was built in 2000 and has 2 bedrooms and 2 full baths. Country Club Road is located in the Willow Lake Estates subdivision within the District 46 school district. Search Willow Lake Estates real estate on morijo.bhhscrosby.com today.