
Mori Jo Conkrite
REALTOR®, NWIAR Board Member, NAHREP Board Member, NAHREP Member, PSA Certified



BEDS5
BATHS2 full 1 partial
SQUARE FEET1,800
MLS#12793800
STATUSNew
PROPERTY TYPERental - Single Family
SUBDIVISIONWoodland Heights
SCHOOLDistrict 46
Property Description
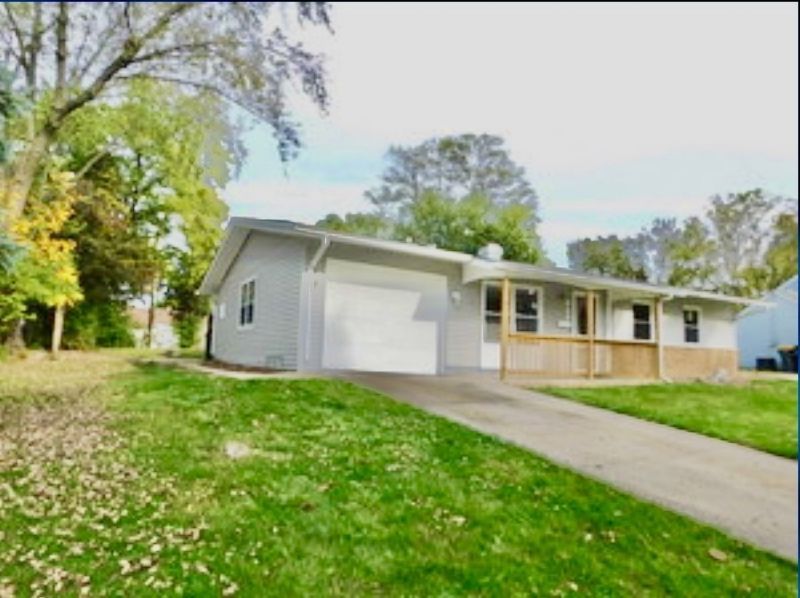
Beautifully remodeled and exceptionally spacious ranch home featuring 5 bedrooms, 2.1 bathrooms, a 2-car garage, and 2 additional exterior parking spaces. Unlike a typical ranch, this home offers generous living space and a welcoming family room with a wood-burning fireplace and direct access to the spacious backyard and patio. The kitchen features ample designer cabinetry and newer stainless steel appliances. Enjoy the modern feel of natural wood tones, laminate flooring, stylish glider and pocket doors, ceramic tile baths, and beautiful hardwood flooring throughout. Ideally located near schools, shopping, parks, fitness centers, forest preserves, commuter train stations, I-90, and the Elgin-O'Hare Expressway. Come see all this beautiful home has to offer and make it yours!
Property Features
Property Type: Rental - Single Family
Basement: None
Cooling: Central Air
Fireplaces: 1
Garage: 2
Heating: Gas
Lot Size: 0
Roof Type: Asphalt
Amenities
1st Floor Bedroom
1st Floor Full Bath
Open Floorplan
Feature Descriptions
Additional rooms: Bedroom 5,Foyer
Additional Structures: None
Appliances: Stainless Steel Appliance(s), Range Hood, Gas Cooktop, Gas Oven
Dining Room: Separate, Combined w/ LivRm
Exterior: Aluminum Siding, Brick
Fireplace: Wood Burning, Attached Fireplace Doors/Screen
Fireplace Location(s): Family Room
Laundry: Main Level, Gas Dryer Hookup, In Unit
Lot Dimensions: 0.1944
Parking: Concrete, Tandem, Yes, Garage Owned, Attached, Off Street, Owned, Garage
Pet Allowed: Cats OK, Dogs OK
Rent Includes: None
Sewer: Public Sewer
Total Rooms: 9
Township: Hanover
Water: Lake Michigan
Room Sizes
Bedroom 5: 10X10
Foyer: 5X5
Bedroom 2: 11X10
Bedroom 3: 11X10
Bedroom 4: 10X10
Dining Room: 11X11
Family Room: 21X16
Kitchen: 12X10
Laundry: 9X6
Living Room: 17X16
Primary Bedroom: 13X10
Local Schools
School District: District 46
Listed By / Shown By
Listed By
Agency Name: ExaRealty LLC
Agency Phone: 312-525-0910
Shown By
Agent Name: Mori Jo Conkrite
Agent Phone: (815) 979-9798
Agency Title: Berkshire Hathaway HomeServices Crosby Starck Real Estate






Member Participants (and their affiliated licensees, if applicable) shall indicate on their websites that IDX information is provided exclusively for consumers’ personal non-commercial use, that it may not be used for any purpose other than to identify prospective properties consumers may be interested in purchasing, that the data is deemed reliable but is not guaranteed by MLS GRID, and that the use of the MLS GRID Data may be subject to an end user license agreement prescribed by the Member Participant’s applicable MLS if any and as amended from time to time. MLS GRID may, at its discretion, require use of other disclaimers as necessary to protect Member Participant, and/or their MLS from liability.
Based on information submitted to the MLS GRID. All data is obtained from various sources and may not have been verified by broker or MLS GRID. Supplied Open House Information is subject to change without notice. All information should be independently reviewed and verified for accuracy. Properties may or may not be listed by the office/agent presenting the information.
Privacy Policy / DMCA Notice / ADA Accessibility


This site is hosted, designed and copyright
© 1994 - 2026 by
Delta Media Group, Inc. -- Patent Pending --
1019 Stratford Circle | MLS# 12793800
This property located at 1019 Stratford Circle , Streamwood, IL 60107 is currently listed for rent with an asking price of $3,000 / Monthly. Stratford Circle is located within the District 46 school district. Search Streamwood real estate on morijo.bhhscrosby.com today.